
Address
214 Parsons Way, Lanark Highlands, ON
Price
$ 699,000
Property Attributes
- ID#X13709276
- TypeSingle Family
- Listing Status Active
- MunicipalityLanark Highlands
- CityLanark Highlands
- Area914 - Lanark Highlands (Dalhousie) Twp
- Neighbourhood914 - Lanark Highlands (Dalhousie) Twp
- Postal CodeK0G 1K0
- StyleBungalow
- Price$ 699,000
- Bedrooms3
- Bathrooms1
- Half Bathrooms1
- Lot Size224 Acres
Data Source:
Canadian Real Estate Association (CREA)
Property Description
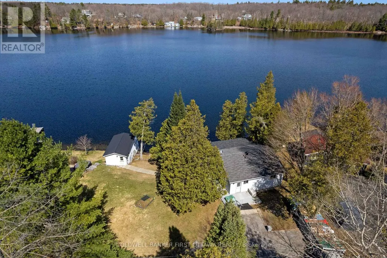
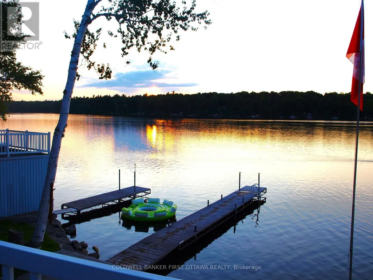
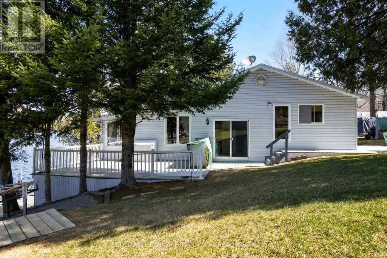
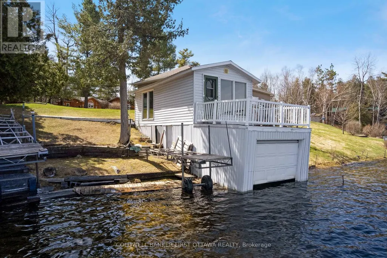
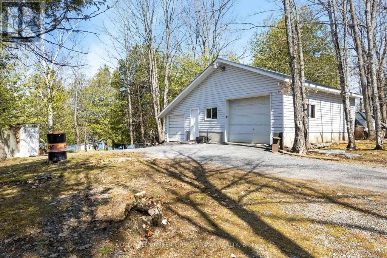
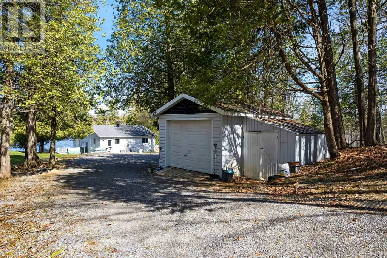
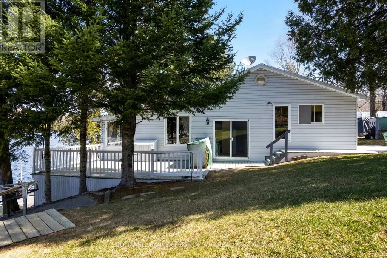
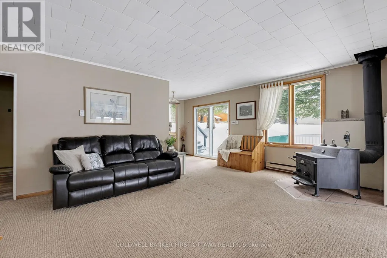
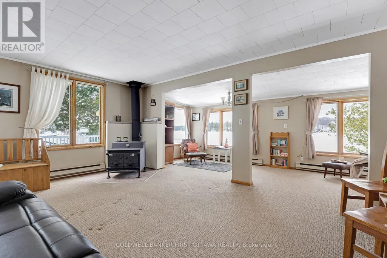
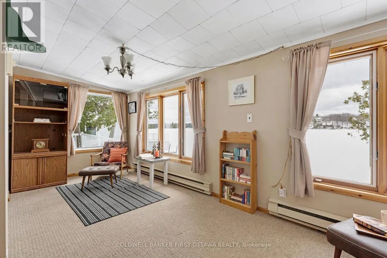
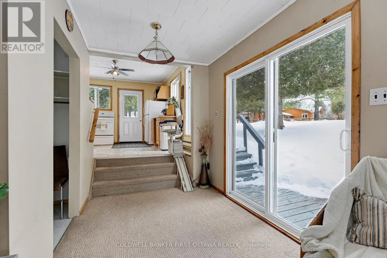
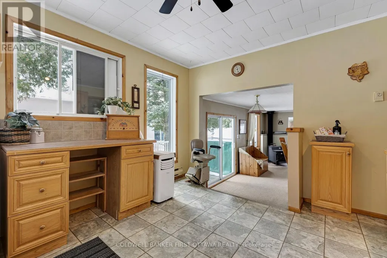
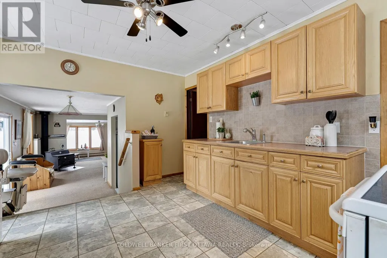
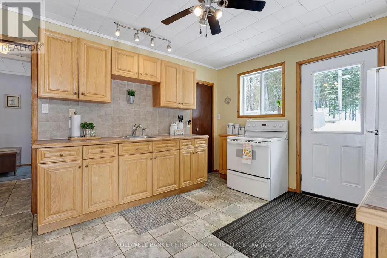
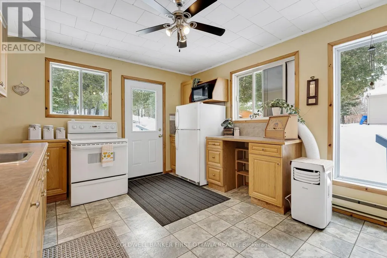
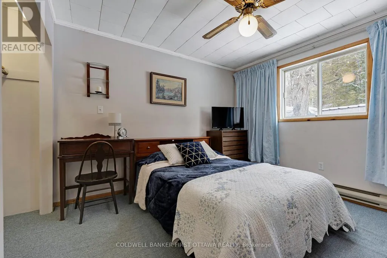
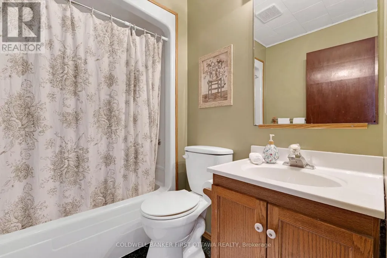
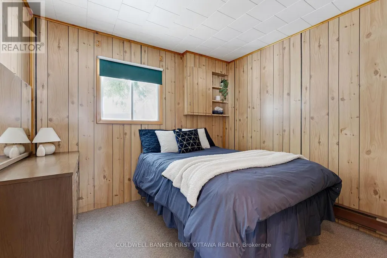
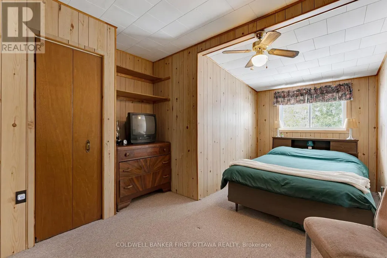
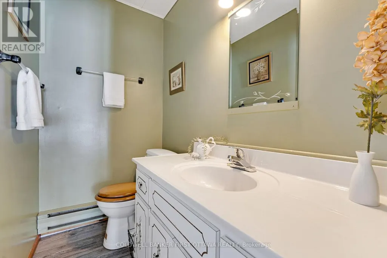
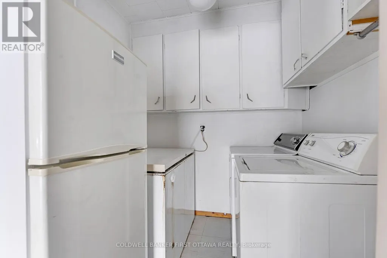
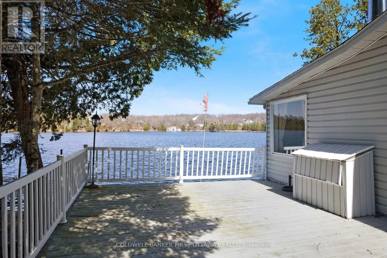
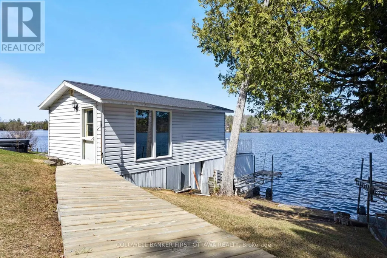
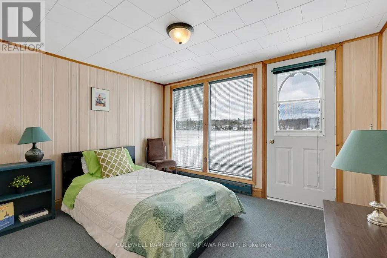
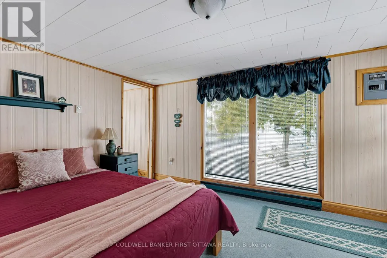
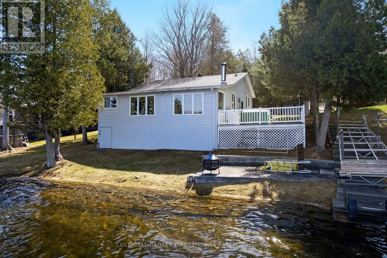
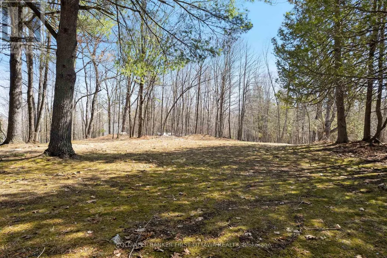
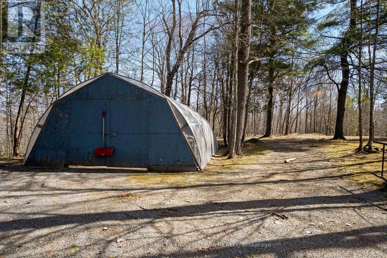
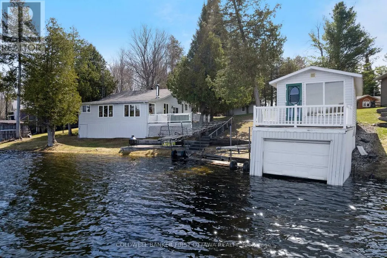
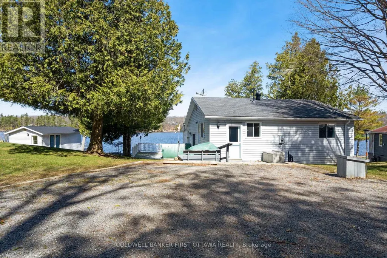
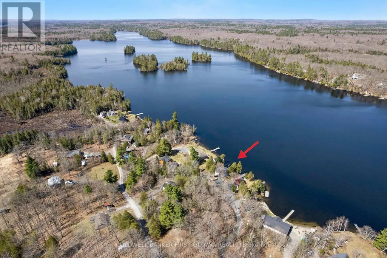
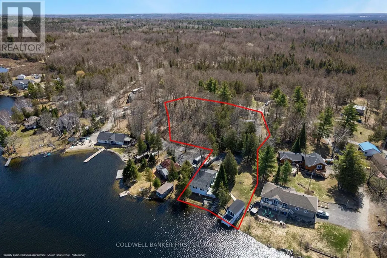
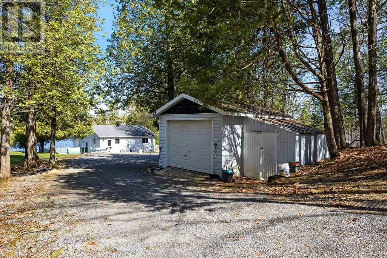
On picturesque Patterson Lake, comfortable bungalow-home with large 1.6 treed acres. The three bedroom, 1.5 bathroom home, or all season retreat, also has two garages - one with a workshop. The home's welcoming BBQ-sized deck has patio doors opening to light-filled living room with a woodstove. Adjacent to the living room is full-length sitting room with wall of windows for panoramic never-ending lake views. From the living room, a wide opening takes you into the sunny kitchen with oak cabinetry, desk nook and ceramic floor. The primary bedroom has 4-pc ensuite with combined tub and rain head shower. Two more bedrooms, a powder room and laundry room with washer, dryer plus lots of storage cupboards. This home offers you the opportunity to add value and build equity - while watching the lake lap against the shoreline. At the waterfront, you have boathouse and on upper level of the boathouse is a big bunkie. This guest bunkie has two bedrooms, electric baseboard heating and patio doors to its deck with mesmerizing unobstructed views of the lake. The hobbyist and car enthusiast will appreciate the detached big double garage-workshop that's insulated, has 250V, concrete floor and two drive-thru garage doors with auto garage door opener. Detached single garage includes good-size storage shed. Huge coverall-shed for more storage and projects. Internet & cell service available. Just down the road 10 mins is the Purdon Conservation Area known for its beautiful Showy Lady's Slipper orchids and natural heritage site. Located on private road with Patterson Lake Rd Association overseeing the maintenance & snowplowing of the road; resident fee is $400/year. 15 mins to Lanark, 30 mins Perth or 1 hr Kanata. (id:7434)
General Features
| Features | Wooded area, Irregular lot size, Country residential |
|---|---|
| Easement | Unknown |
| Community Features | Fishing |
| Property Type | Single Family |
| Zoning Description | LD (Lakefront Development) |
| CommunityName | 914 - Lanark Highlands (Dalhousie) Twp |
| Building Amenities | Fireplace(s) |
| Building Appliances | Water Heater, Blinds, Dryer, Garage door opener, Washer, Refrigerator |
| Building Architectural Style | Bungalow |
| Building Cooling Type | None |
| Location Description | Cross Streets: Watsons Corners Road. ** Directions: Hwy 7 to Perth. North Hwy 511, past Lanark. Left Watsons Corner Rd. Right Dalhousie 5th Concession B. Left Parsons Way to Pin #214. |
| Parking Space Total | 7 |
| Foundation Type | Block, Wood |
| Building Type | House |
| Building.StoriesTotal | 1 |
Interior Features
| Building Fireplace Present | True |
|---|---|
| Building Fireplace Total | 1 |
| Building Fireplace Type | Woodstove |
| Building Heating Type | Baseboard heaters |
| Building Heating Fuel | Electric |
| Basement Type | Crawl space |
| Flooring Type | Ceramic, Linoleum, Laminate |
| Living Area Range | 1100 |
| Bedrooms | 3 |
Exterior Features
| Structure | Deck, Shed, Boathouse, Dock |
|---|---|
| Water Front Name | Patterson Lake |
| Water Front Type | Waterfront on lake |
| ViewType | View, Lake view, Direct Water View |
| Sewer | Septic System |
| Exterior Finish | Vinyl siding |
Room Details
| Room | Dimensions | Level | Flooring | Details |
|---|---|---|---|---|
| Bathroom | 2.01 m x 1.8 m | Main level | 1.8 m | |
| Bedroom 2 | 5.39 m x 3.31 m | Main level | 3.31 m | |
| Bedroom 3 | 3.02 m x 2.68 m | Main level | 2.68 m | |
| Kitchen | 4.14 m x 3.5 m | Main level | 3.5 m | |
| Laundry room | 2.01 m x 2.01 m | Main level | 2.01 m | |
| Living room | 5.55 m x 3.97 m | Main level | 3.97 m | |
| Primary Bedroom | 4.09 m x 3.32 m | Main level | 3.32 m | |
| Sitting room | 6.6 m x 2.27 m | Main level | 2.27 m | |
| Utility room | 1.8 m x 0.95 m | Main level | 0.95 m |
Amenities
- Views
- New Construction
- Adult 55+
- Lease To Own
- No Strata Fees
- Furnished
- Primary On Main
- Air Conditioning
- Seller Finance
- Green
- Fixer Upper
- Horse
- Golf
- Fireplace
- Deck
- Garage
- Basement
- Pool

Property vs Single Family Average in K0G 1K0
Price
In The Neighbourhood
Lanark Highlands
$ 424,900
- Type
- Single Family
- Rooms
- 0 Beds + 0 Baths
REALTY EXECUTIVES REAL ESTATE LTD
Lanark Highlands
$ 459,900
- Type
- Single Family
- Rooms
- 4 Beds + 1.5 Baths
ROYAL LEPAGE ADVANTAGE REAL ESTATE LTD
Lanark Highlands
$ 649,900
- Type
- Single Family
- Rooms
- 4 Beds + 2 Baths
COLDWELL BANKER HERITAGE WAY REALTY INC.
Lanark Highlands
$ 598,900
- Type
- Single Family
- Rooms
- 3 Beds + 1.5 Baths
COLDWELL BANKER FIRST OTTAWA REALTY
Lanark Highlands
$ 549,900
- Type
- Single Family
- Rooms
- 4 Beds + 2 Baths
HOMES & COTTAGES UNLIMITED REALTY INC.
