
Address
509 Iron Mine Road S, Lanark Highlands, ON
Price
$ 799,000
Property Attributes
- ID#X13702736
- TypeSingle Family
- Listing Status Active
- MunicipalityLanark Highlands
- CityLanark Highlands
- Area914 - Lanark Highlands (Dalhousie) Twp
- Neighbourhood914 - Lanark Highlands (Dalhousie) Twp
- Postal CodeK0G 1K0
- Style
- Price$ 799,000
- Bedrooms3
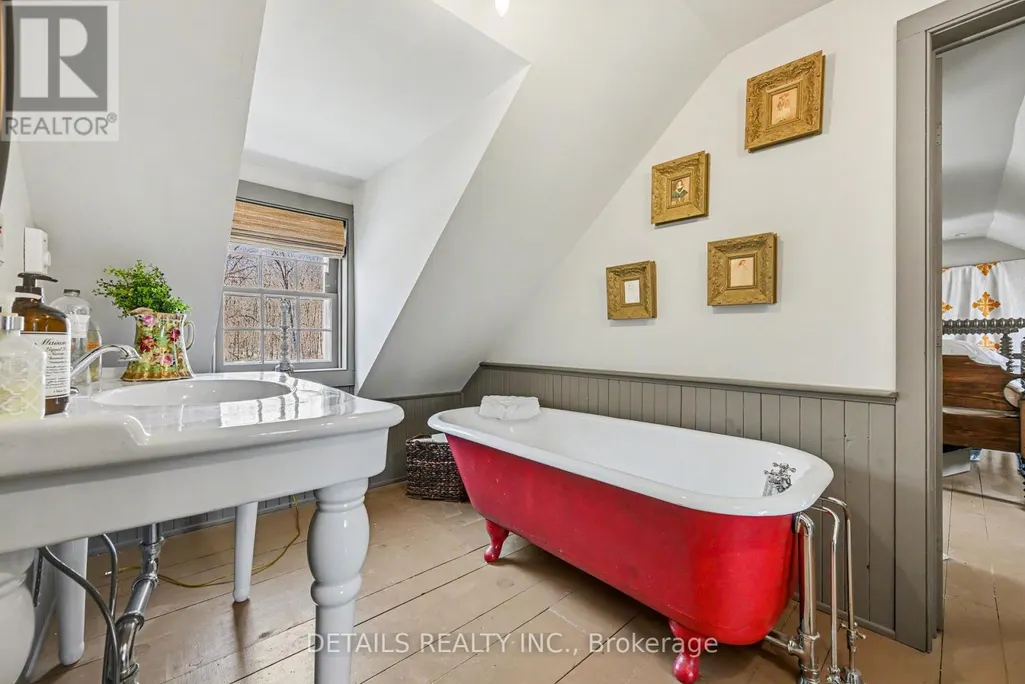
- Bathrooms2
- Half Bathrooms0
Data Source:
Canadian Real Estate Association (CREA)
Property Description
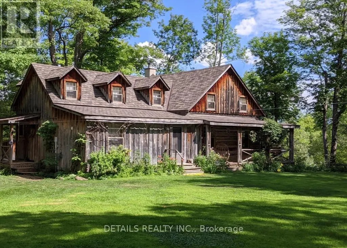
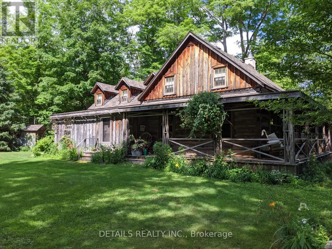
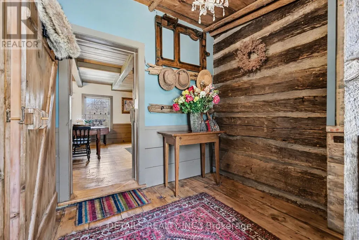
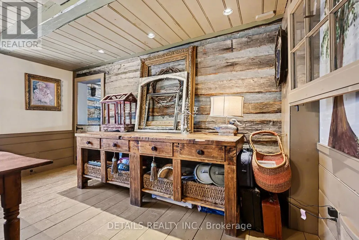
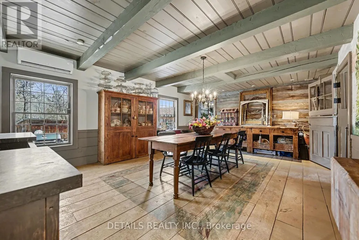
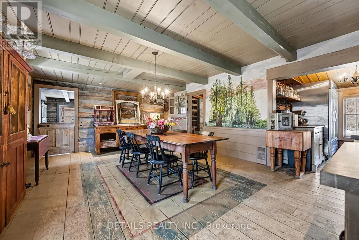
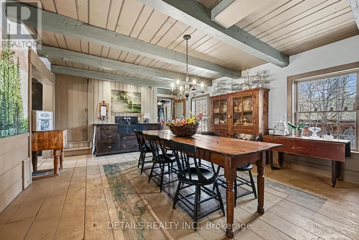
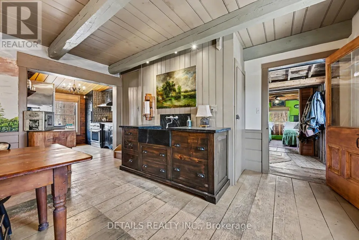
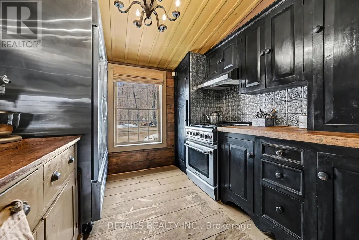
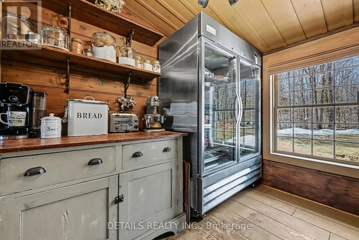
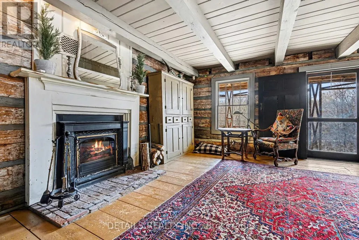
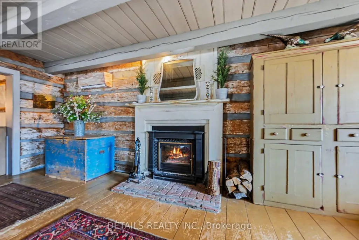
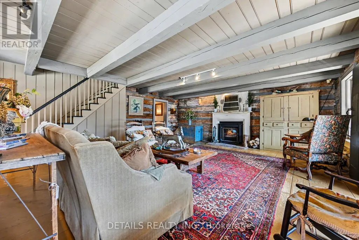
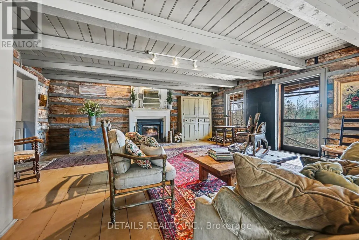
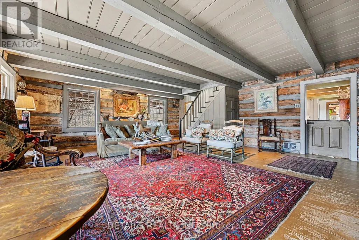
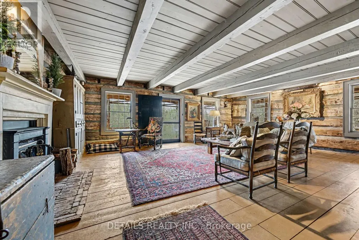
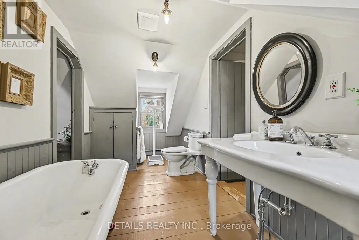
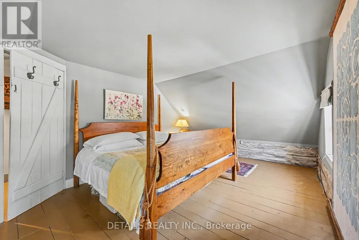
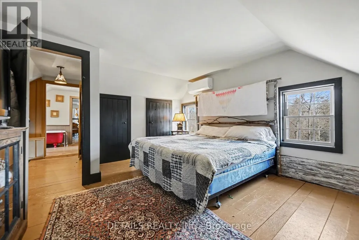
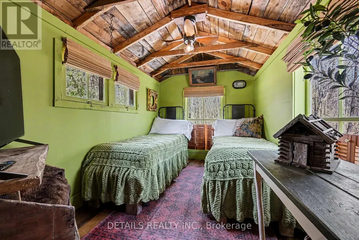
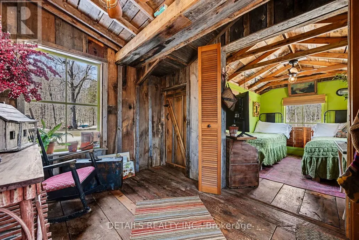
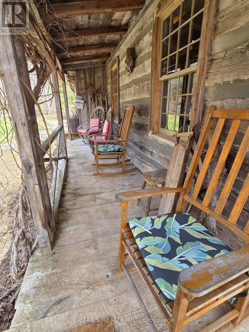
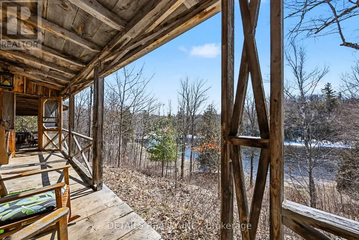
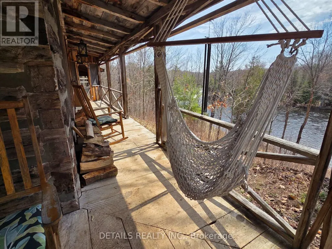
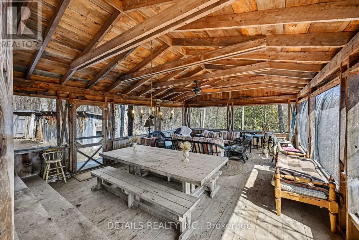
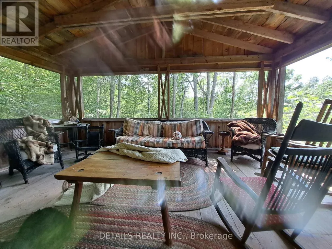
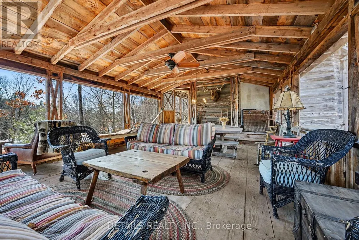
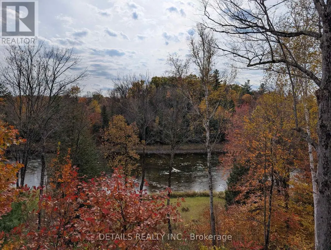
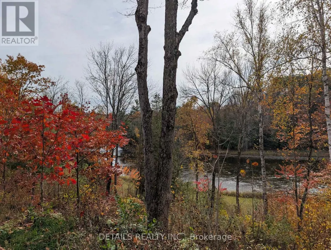
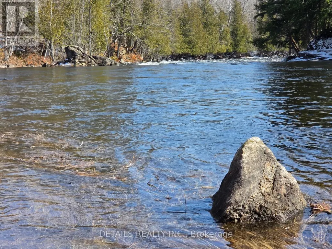
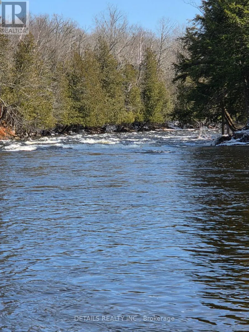
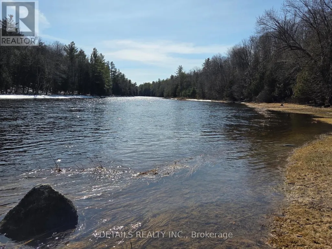
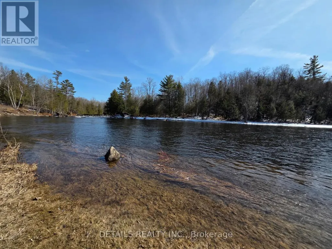
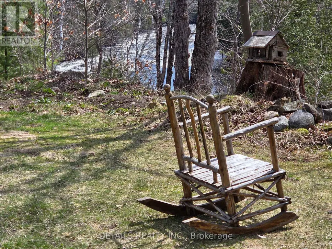
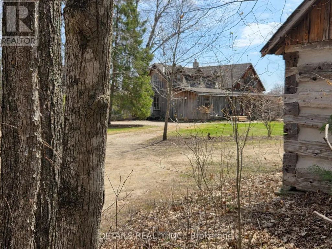
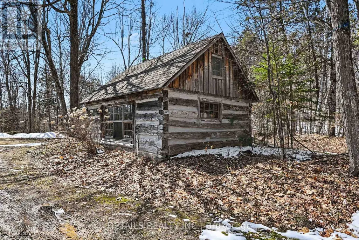
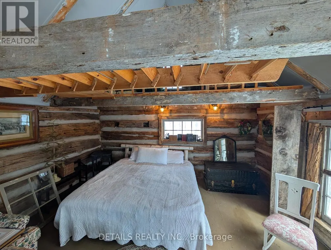
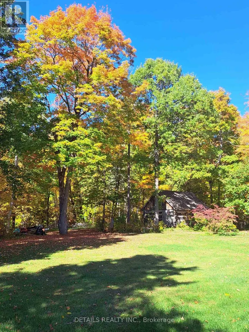
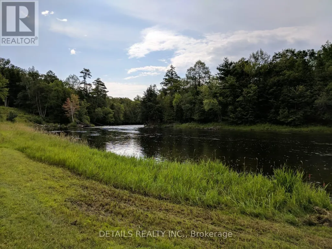
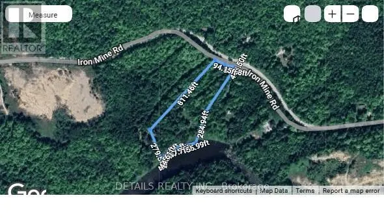
This carefully restored cedar log home sits on nearly 5.5 acres of property with 324 feet of waterfront on the Mississippi River. This is a unique property with elevated views of the river and a rich variety of trees. The home is set back from the road offering exceptional privacy. The home features a large separate sleeping Bunkie/work space and a huge screened in porch with additional views of the river. Large living spaces make this cottage style home very comfortable. The property has many comfortable spaces to sit quietly, or enjoy the sound of the river with great views of the forest or some nearby rapids. An on site visit is definitely the best way to experience all that the property has to offer. (id:7434)
General Features
| Features | Wooded area, Irregular lot size, Lane, Hilly |
|---|---|
| Easement | Easement, None |
| Property Type | Single Family |
| Zoning Description | Residential |
| CommunityName | 914 - Lanark Highlands (Dalhousie) Twp |
| Building Age | 31 to 50 years |
| Building Amenities | Fireplace(s) |
| Building Appliances | Water Heater |
| Building Cooling Type | Wall unit |
| Location Description | Cross Streets: Iron Mine Road and McDonalds Corners road(12). ** Directions: Hwy 7 to Ferguson Falls Road(15), Right on Pine Grove rd(12) continue through Lanark to Iron Mine road turn right. |
| Parking Space Total | 12 |
| Foundation Type | Block |
| Building Type | House |
| Ownership Type | Freehold |
| Building.StoriesTotal | 2 |
Interior Features
| Building Fireplace Present | True |
|---|---|
| Building Fireplace Total | 1 |
| Building Heating Type | Heat Pump |
| Building Heating Fuel | Wood |
| Basement Type | Crawl space |
| Construction Style Attachment | Detached |
| Living Area Range | 1500 |
| Bedrooms | 3 |
Exterior Features
| Structure | Porch |
|---|---|
| Water Front Name | Mississippi River |
| Water Front Type | Waterfront on river |
| ViewType | River view, Direct Water View |
| Sewer | Septic System |
| Exterior Finish | Log, Wood |
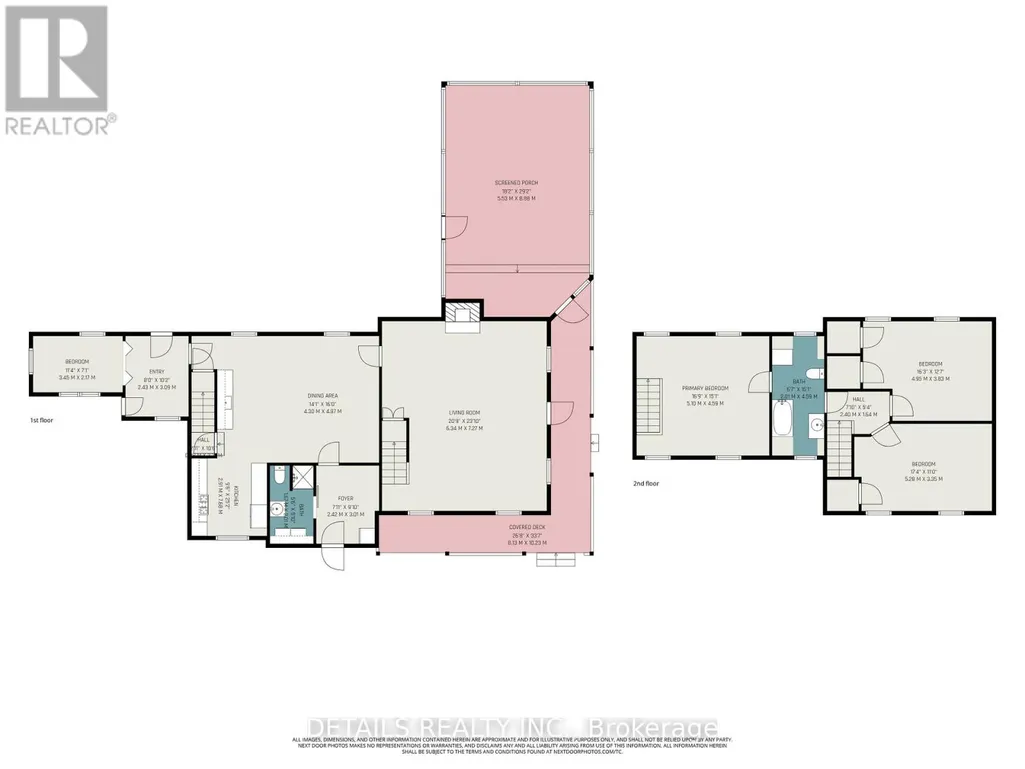
Room Details
| Room | Dimensions | Level | Flooring | Details |
|---|---|---|---|---|
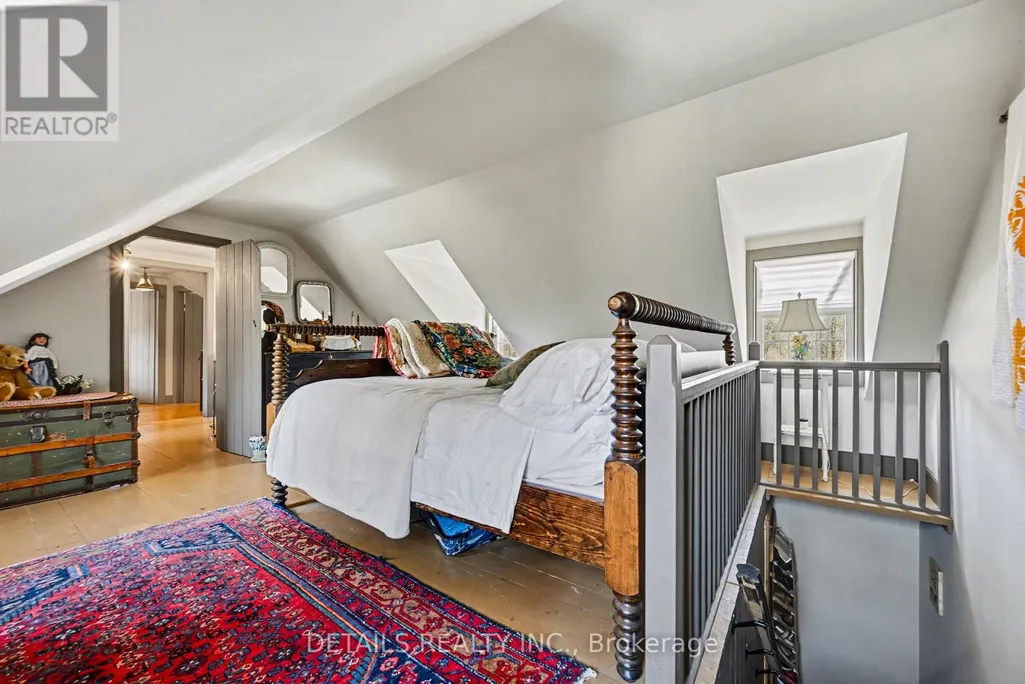
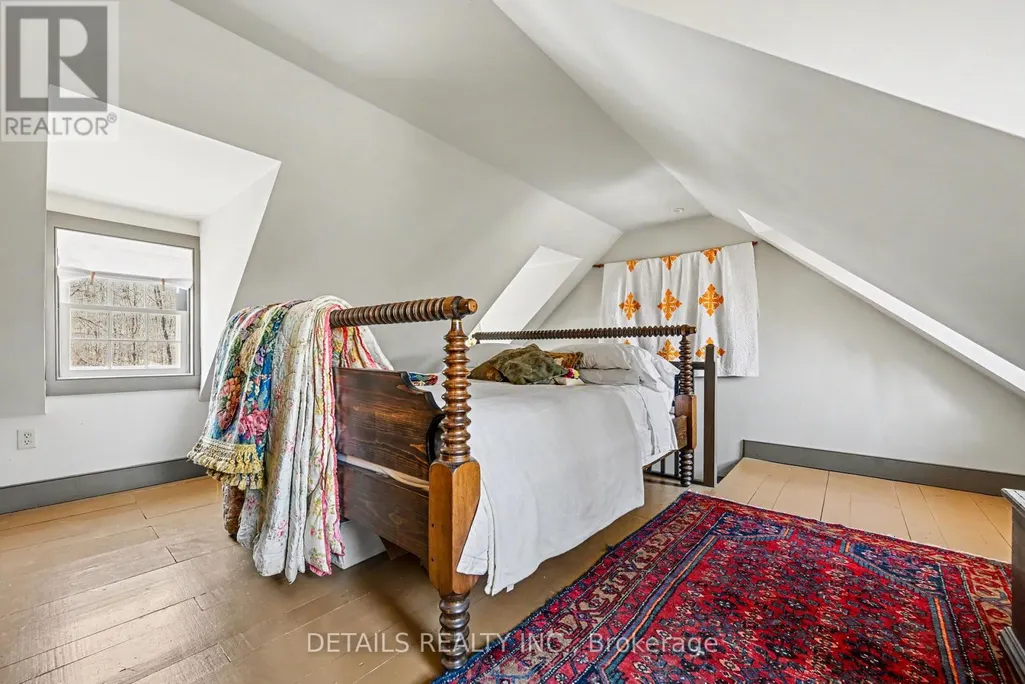
| Bedroom 2 | 4.95 m x 3.83 m | Second level | 3.83 m | |
| Bedroom 3 | 5.28 m x 3.35 m | Second level | 3.35 m | |
| Dining room | 6.14 m x 4.57 m | Ground level | 4.57 m | |
| Kitchen | 2.92 m x 2.84 m | Ground level | 2.84 m | |
| Living room | 7.18 m x 6.09 m | Ground level | 6.09 m | |
| Primary Bedroom | 5.1 m x 4.59 m | Second level | 4.59 m | |
| Solarium | 3.45 m x 2.17 m | Ground level | 2.17 m |
Amenities
- Views
- New Construction
- Adult 55+
- Lease To Own
- No Strata Fees
- Furnished
- Primary On Main
- Air Conditioning
- Seller Finance
- Green
- Fixer Upper
- Horse
- Golf
- Fireplace
- Deck
- Garage
- Basement
- Pool

Property vs Single Family Average in K0G 1K0
Price
In The Neighbourhood
Lanark Highlands
$ 424,900
- Type
- Single Family
- Rooms
- 0 Beds + 0 Baths
REALTY EXECUTIVES REAL ESTATE LTD
Lanark Highlands
$ 699,000
- Type
- Single Family
- Rooms
- 3 Beds + 1.5 Baths
COLDWELL BANKER FIRST OTTAWA REALTY
Lanark Highlands
$ 459,900
- Type
- Single Family
- Rooms
- 4 Beds + 1.5 Baths
ROYAL LEPAGE ADVANTAGE REAL ESTATE LTD
Lanark Highlands
$ 649,900
- Type
- Single Family
- Rooms
- 4 Beds + 2 Baths
COLDWELL BANKER HERITAGE WAY REALTY INC.
Lanark Highlands
$ 598,900
- Type
- Single Family
- Rooms
- 3 Beds + 1.5 Baths
COLDWELL BANKER FIRST OTTAWA REALTY
Lanark Highlands
$ 549,900
- Type
- Single Family
- Rooms
- 4 Beds + 2 Baths
HOMES & COTTAGES UNLIMITED REALTY INC.
