
Address
314 Ferguson Falls Road, Lanark Highlands, ON
Price
$ 514,900
Property Attributes
- ID#X13571526
- TypeSingle Family
- Listing Status Active
- MunicipalityLanark Highlands
- CityLanark Highlands
- Area913 - Lanark Highlands (Lanark) Twp
- Neighbourhood913 - Lanark Highlands (Lanark) Twp
- Postal CodeK0G 1K0
- StyleRaised bungalow
- Price$ 514,900
- Bedrooms3
- Bathrooms1
- Half Bathrooms0
Data Source:
Canadian Real Estate Association (CREA)
Property Description
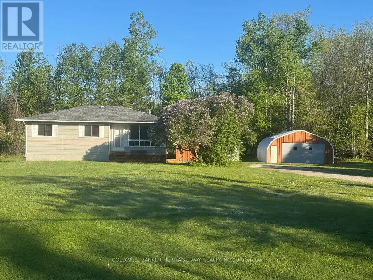
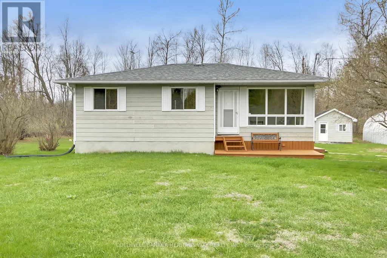
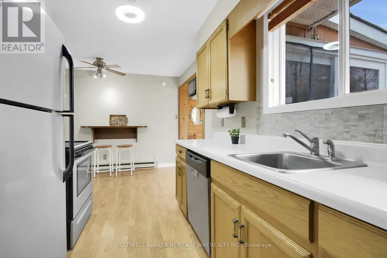
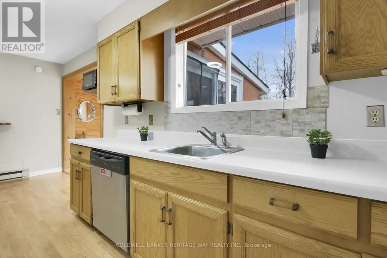
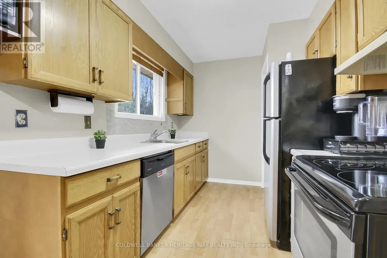
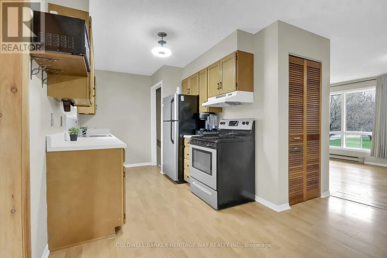
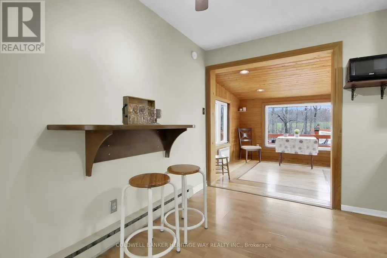
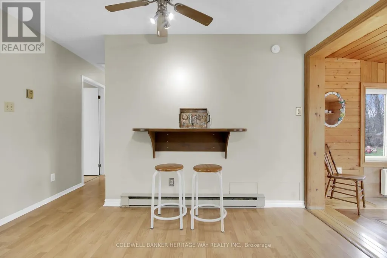
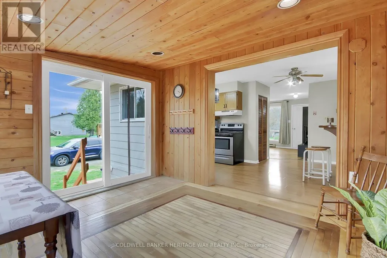
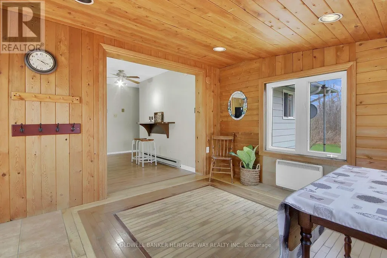
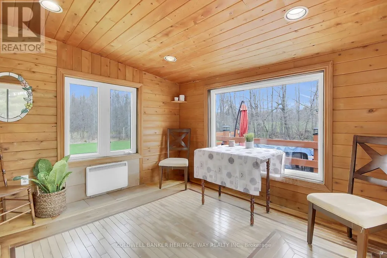
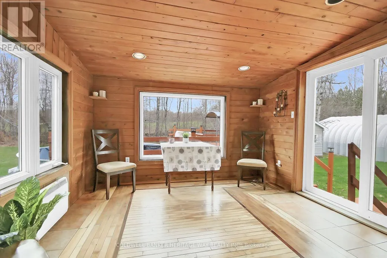
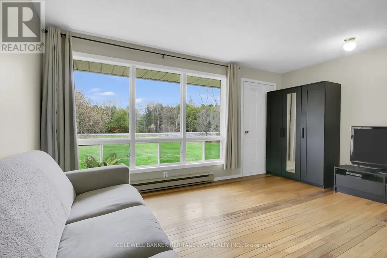
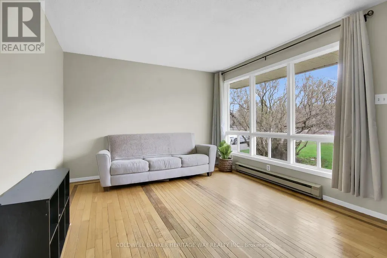
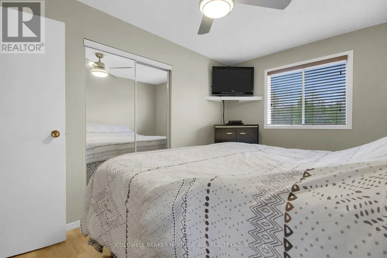
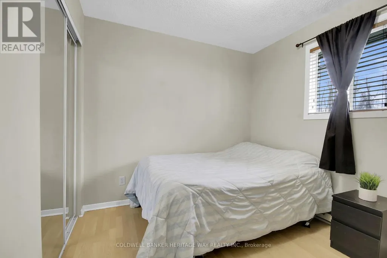
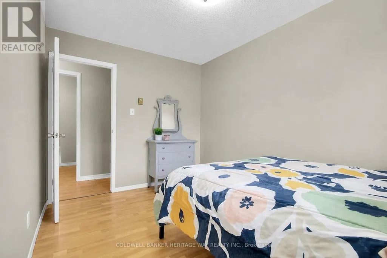
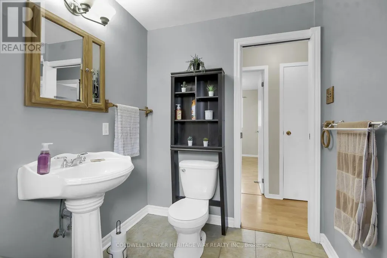
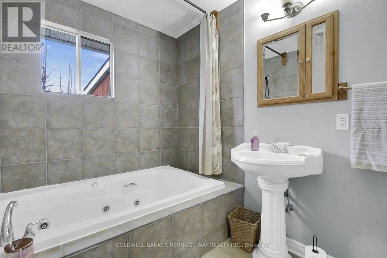
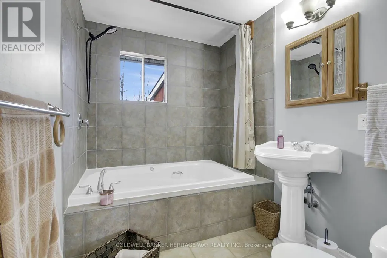
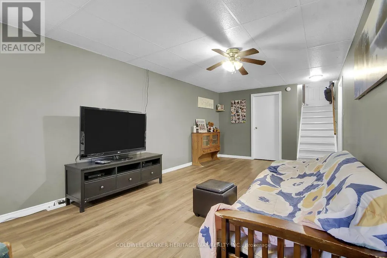
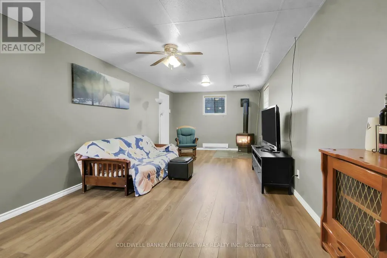
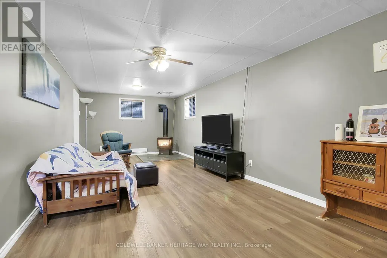
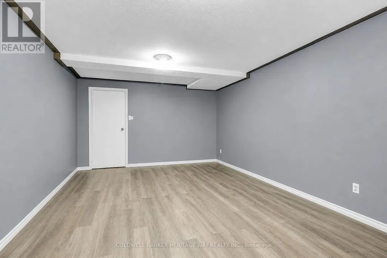
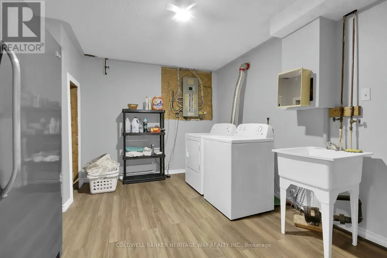
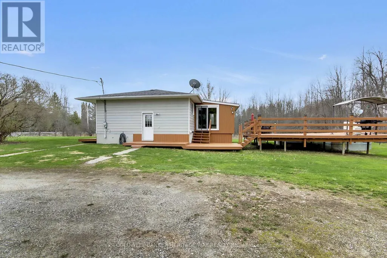
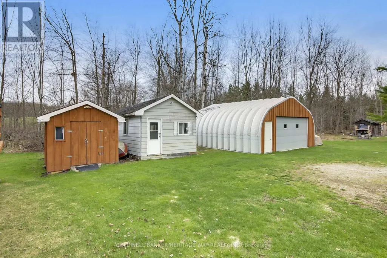
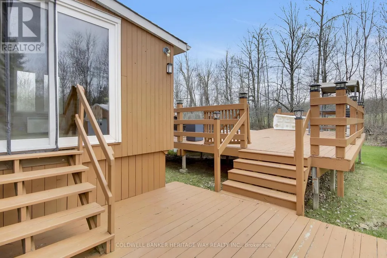
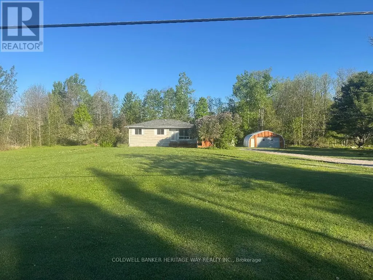
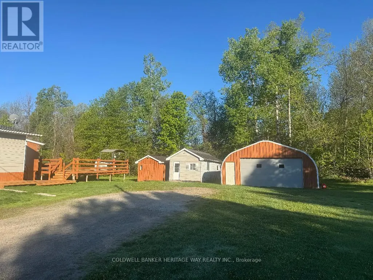
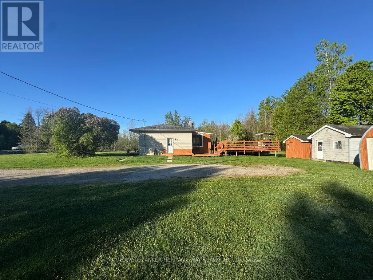
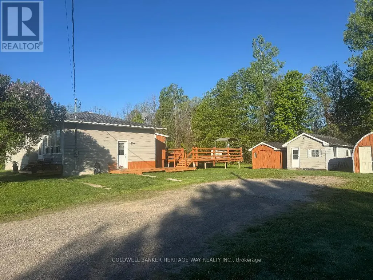
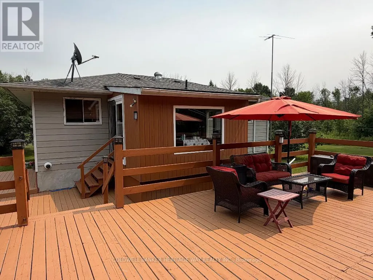
Welcome to this charming 3-bedroom raised bungalow set on just under 3 acres, ideally located just minutes from Carleton Place with easy access to Lanark, Perth, and Highway #7 for a smooth and easy commute to Ottawa. Lovingly maintained by the same family for over 30 years, this warm and inviting home offers a functional main floor layout. The galley-style kitchen opens seamlessly into a bright eating area, perfect for everyday living. Just beyond, the sunroom provides a peaceful retreat with views of the private backyard and direct access to the rear deck and pool-an ideal setup for summer relaxation and entertaining. The fully finished lower level expands your living space with a large family room featuring a cozy corner gas stove, along with a versatile office or games area, a storage room, and a spacious laundry/utility room. Recent updates provide added comfort and peace of mind, including a new roof (2022), an updated bathroom with stylish tile finishes and a relaxing jet tub, and the convenience of an on-demand hot water system. Outside, this property with a mix of open area and trees / bush truly shines. A detached 24' x 30' Quonset-style garage with a 16-foot door and poured concrete floor is perfect for hobbyists, storage, or workshop needs. Two additional outbuildings offer even more flexibility. The expansive deck is an inviting space for hosting family and friends or simply enjoying the peaceful country setting. Added lifestyle benefits include being located on a school bus route and close proximity to snowmobile trails, offering access to thousands of kilometres of trails throughout Eastern Ontario-perfect for outdoor enthusiasts. This is a wonderful opportunity to experience the best of country living with convenience close at hand. (id:7434)
General Features
| Features | Level lot, Lane, Carpet Free |
|---|---|
| Community Features | School Bus |
| Property Type | Single Family |
| Zoning Description | Residential |
| CommunityName | 913 - Lanark Highlands (Lanark) Twp |
| Building Amenities | Fireplace(s) |
| Building Appliances | Water Heater - Tankless, Water Heater, Dishwasher, Dryer, Hood Fan, Storage Shed, Stove, Washer, Refrigerator |
| Building Architectural Style | Raised bungalow |
| Building Cooling Type | None |
| Location Description | Cross Streets: Ferguson Falls Rd & Boyds Rd. ** Directions: Hwy #7 West. Right onto Ferguson Falls Rd to pin #314 on the right. |
| Parking Space Total | 6 |
| Foundation Type | Wood |
| Building Type | House |
| Ownership Type | Freehold |
| Building.StoriesTotal | 1 |
Interior Features
| Building Fireplace Present | True |
|---|---|
| Building Heating Type | Baseboard heaters |
| Building Heating Fuel | Electric |
| Basement Development | Finished |
| Basement Type | Full (Finished) |
| Construction Style Attachment | Detached |
| Living Area Range | 700 |
| Bedrooms | 3 |
Exterior Features
| Pool Type | Above ground pool |
|---|---|
| Structure | Deck, Shed, Workshop |
| Sewer | Septic System |
| Exterior Finish | Hardboard |
Room Details
| Room | Dimensions | Level | Flooring | Details |
|---|---|---|---|---|
| Bedroom 2 | 3.7795 m x 2.5603 m | Main level | 2.5603 m | |
| Bedroom 3 | 2.7737 m x 2.7127 m | Main level | 2.7127 m | |
| Dining room | 3.5966 m x 2.0117 m | Main level | 2.0117 m | |
| Family room | 7.681 m x 3.4138 m | Lower level | 3.4138 m | |
| Kitchen | 3.5662 m x 2.4079 m | Main level | 2.4079 m | |
| Laundry room | 4.4501 m x 3.3528 m | Lower level | 3.3528 m | |
| Office | 5.8217 m x 3.3528 m | Lower level | 3.3528 m | |
| Other | 2.7737 m x 2.3774 m | Lower level | 2.3774 m | |
| Primary Bedroom | 4.1148 m x 2.7127 m | Main level | 2.7127 m | |
| Sunroom | 3.4442 m x 3.109 m | Main level | 3.109 m |
Amenities
- Views
- New Construction
- Adult 55+
- Lease To Own
- No Strata Fees
- Furnished
- Primary On Main
- Air Conditioning
- Seller Finance
- Green
- Fixer Upper
- Horse
- Golf
- Fireplace
- Deck
- Garage
- Basement
- Pool

Property vs Single Family Average in K0G 1K0
Price
In The Neighbourhood
Open House
Lanark Highlands
$ 949,900
- Type
- Single Family
- Rooms
- 3 Beds + 3 Baths
REMAX BOARDWALK REALTY
Open House
Lanark Highlands
$ 549,900
- Type
- Single Family
- Rooms
- 4 Beds + 1 Baths
REMAX BOARDWALK REALTY
Lanark Highlands
$ 574,500
- Type
- Single Family
- Rooms
- 4 Beds + 2 Baths
ROYAL LEPAGE ADVANTAGE REAL ESTATE LTD
