
Address
699 Ferguson Falls Road, Lanark Highlands, ON
Price
$ 729,900
Property Attributes
- ID#X13053150
- TypeSingle Family
- Listing Status Active
- MunicipalityLanark Highlands
- CityLanark Highlands
- Area913 - Lanark Highlands (Lanark) Twp
- Neighbourhood913 - Lanark Highlands (Lanark) Twp
- Postal CodeK7C 3P1
- StyleRaised bungalow
- Price$ 729,900
- Bedrooms4
- Bathrooms2
- Half Bathrooms0
Data Source:
Canadian Real Estate Association (CREA)
Property Description
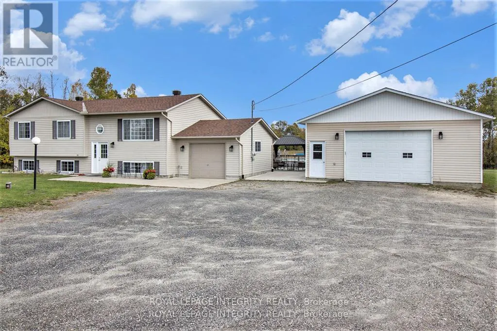
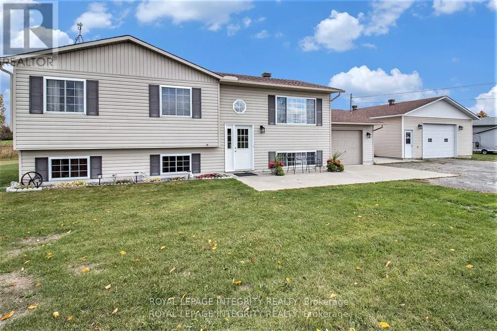
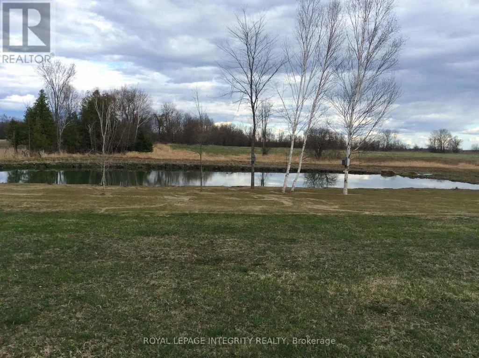
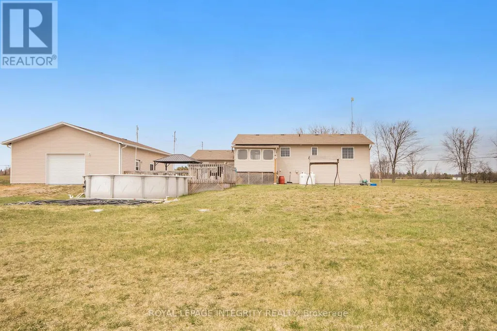
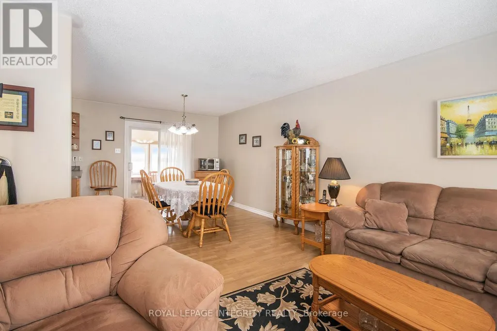
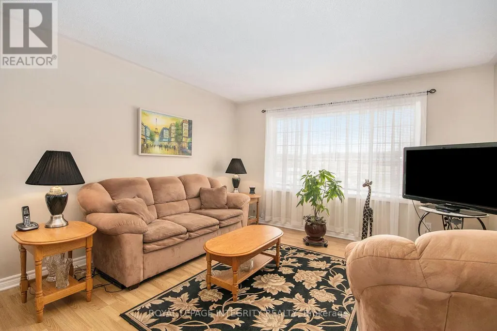
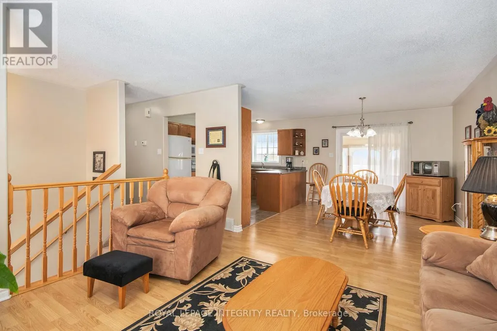
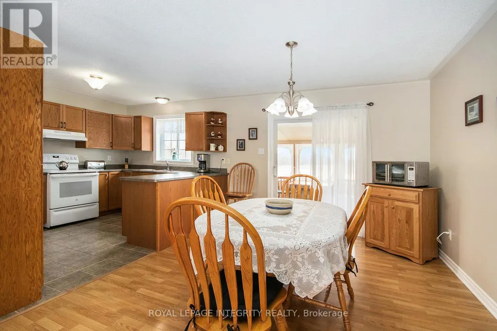
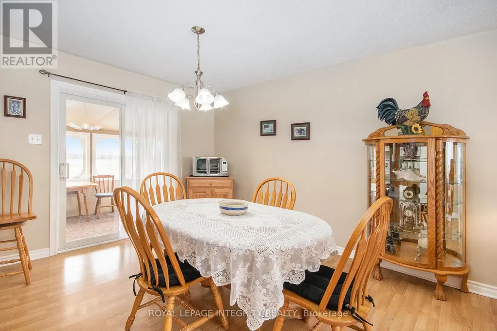
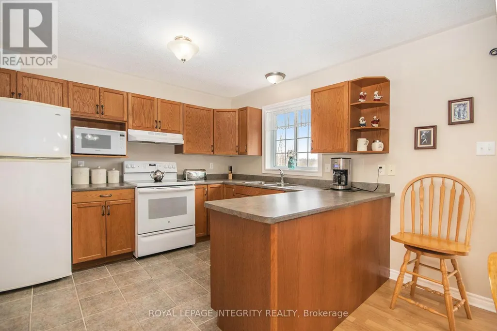
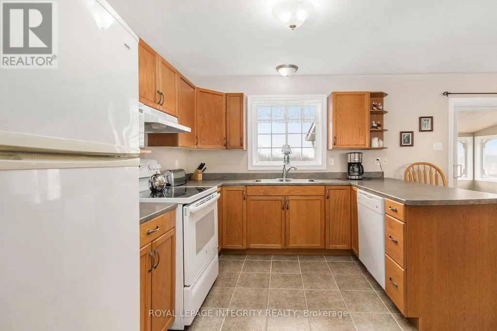
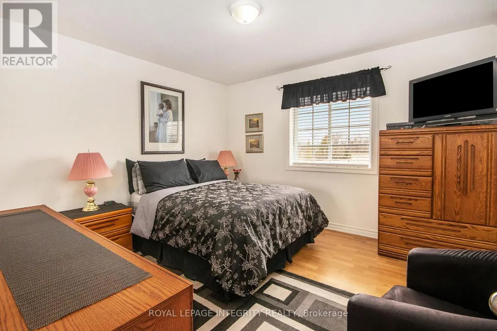
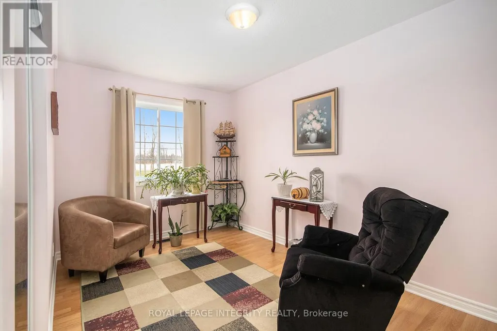
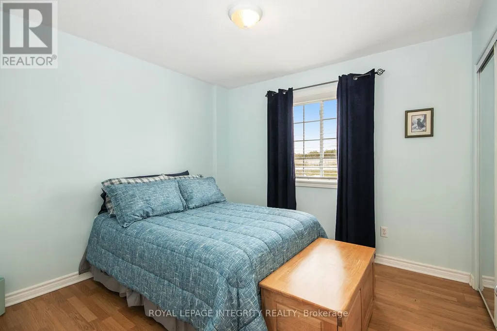
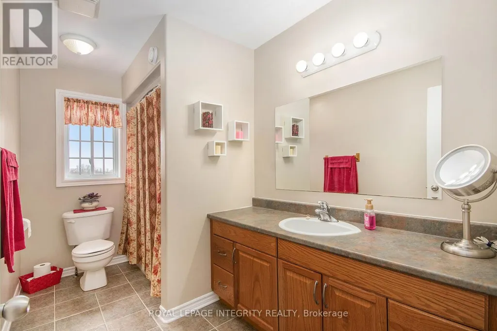
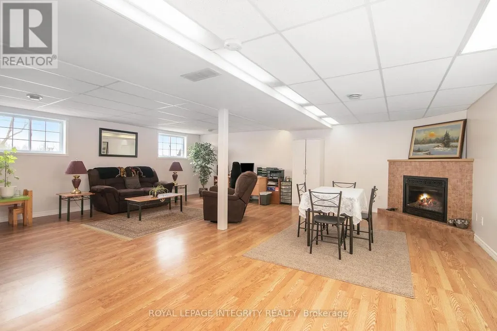
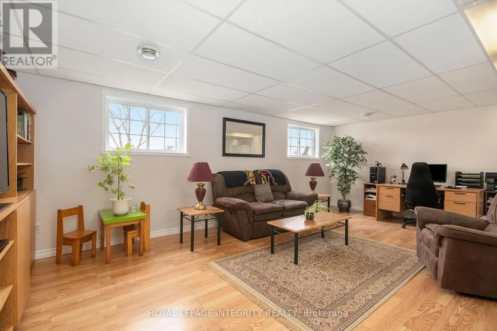
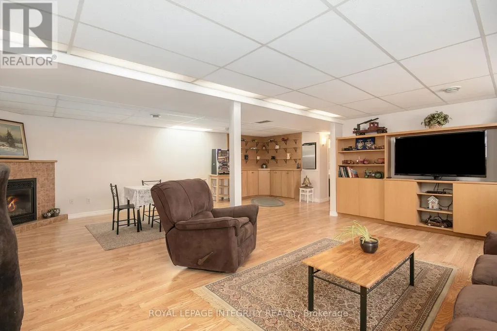
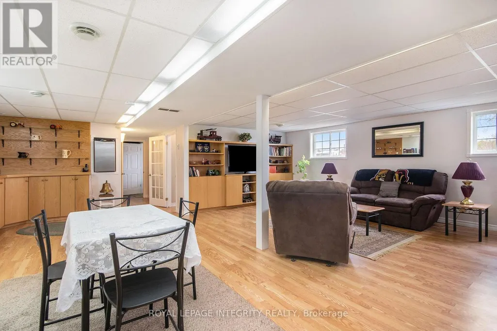

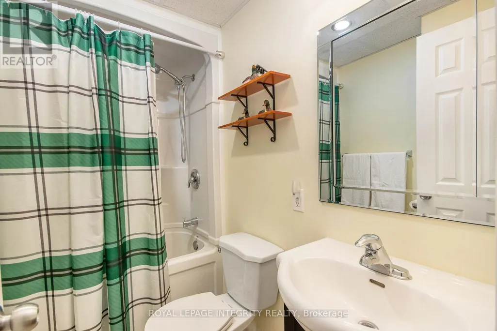
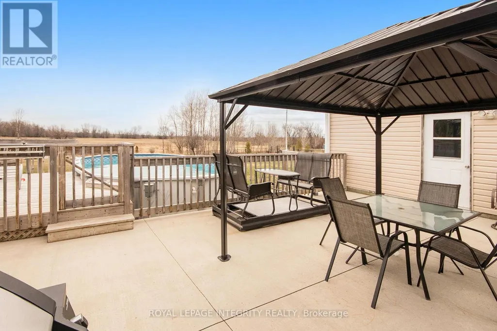
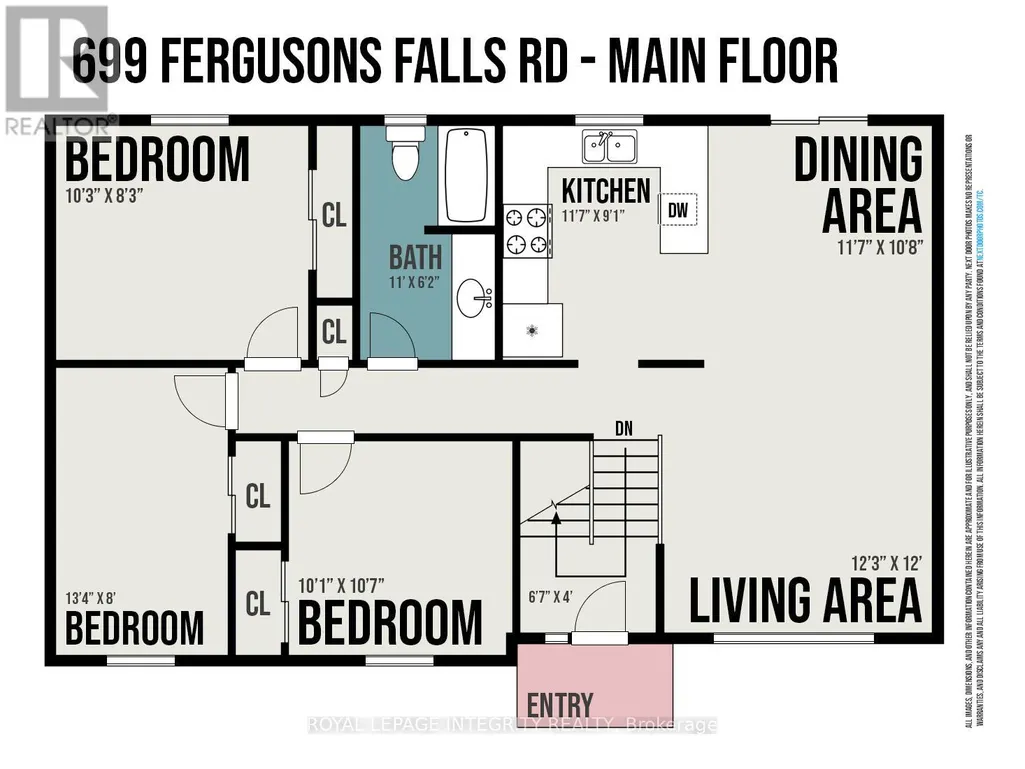
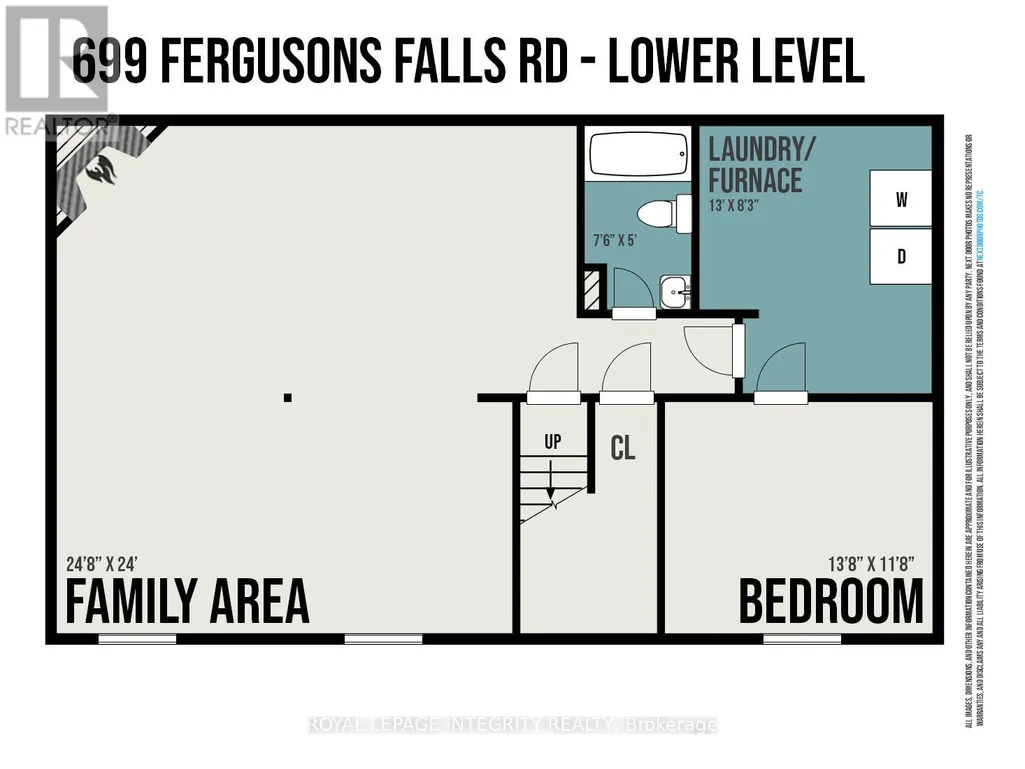
Location is key with this wonderful property giving you a taste of country. Easy access to Hwy 7 and only 10 minutes to Carleton Place & 30 minutes to Kanata. Take a short drive down Ferguson Falls road to the famous Temple's Pancake House for brunch during maple syrup season. This lovely hi-ranch sits on 2.9 acres. The home offers loads of space with open concept living, kitchen & dining. From the dining room you have access to the 3 season room which leads to the patio and above ground pool area and overlooks the serene spring fed pond. On the main level you have a full bath, generous master & 2 additional bedrooms. On the L/L is the large family room w/built-in oak cabinets, bar & propane fireplace as well as a full bath, 4th bedroom & laundry. There is also a separate 28' x 40' garage/workshop with it's own hydro service & is well insulated and heated. The garage/workshop has a large 2 car door at the front & 10' x 8' garage door at the back. Updates include HWT 2018 aprx., C/A 2015 aprx., workshop 2010 aprx., well pump 2020 aprx., pool 2013 aprx., Roof shingles May 2020., Generlink 2023 yr appx (id:7434)
General Features
| Features | Irregular lot size |
|---|---|
| Property Type | Single Family |
| Zoning Description | Res |
| CommunityName | 913 - Lanark Highlands (Lanark) Twp |
| Amenities | Golf Nearby |
| Building Amenities | Fireplace(s) |
| Building Appliances | Garage door opener remote(s), Dishwasher, Stove, Refrigerator |
| Building Architectural Style | Raised bungalow |
| Building Cooling Type | Central air conditioning |
| Location Description | Cross Streets: Crampton & Ferguson Falls Rd. ** Directions: Hwy 7 to Ferguson Falls Rd, home is just past Crampton Rd. |
| Parking Space Total | 10 |
| Foundation Type | Wood |
| Building Type | House |
| Ownership Type | Freehold |
| Building.StoriesTotal | 1 |
Interior Features
| Building Fireplace Present | True |
|---|---|
| Building Heating Type | Forced air |
| Building Heating Fuel | Propane |
| Basement Development | Finished |
| Basement Type | N/A (Finished) |
| Construction Style Attachment | Detached |
| Living Area Range | 1100 |
| Bedrooms | 4 |
Exterior Features
| Pool Type | Above ground pool |
|---|---|
| Structure | Deck, Patio(s) |
| Land Amenities | Golf Nearby |
| Landscape Features | Landscaped |
| Sewer | Septic System |
| Exterior Finish | Vinyl siding |
Room Details
| Room | Dimensions | Level | Flooring | Details |
|---|---|---|---|---|
| Bathroom | 3.35 m x 1.89 m | Main level | 1.89 m | |
| Bedroom | 3.06 m x 3.05 m | Main level | 3.05 m | |
| Bedroom 2 | 3.97 m x 2.43 m | Main level | 2.43 m | |
| Bedroom 4 | 3.98 m x 3.37 m | Lower level | 3.37 m | |
| Dining room | 3.37 m x 3.07 m | Main level | 3.07 m | |
| Family room | 7.33 m x 7.31 m | Lower level | 7.31 m | |
| Foyer | 1.85 m x 1.21 m | Main level | 1.21 m | |
| Kitchen | 3.37 m x 2.74 m | Main level | 2.74 m | |
| Laundry room | 3.96 m x 2.44 m | Lower level | 2.44 m | |
| Living room | 3.66 m x 3.65 m | Main level | 3.65 m | |
| Primary Bedroom | 3.05 m x 2.44 m | Main level | 2.44 m |
Amenities
- Views
- New Construction
- Adult 55+
- Lease To Own
- No Strata Fees
- Furnished
- Primary On Main
- Air Conditioning
- Seller Finance
- Green
- Fixer Upper
- Horse
- Golf
- Fireplace
- Deck
- Garage
- Basement
- Pool

Property vs Single Family Average in K7C 3P1
Price
In The Neighbourhood
Just Listed
Lanark Highlands
$ 836,500
- Type
- Single Family
- Rooms
- 4 Beds + 2 Baths
Ottawa True North Realty
Open House
Lanark Highlands
$ 949,900
- Type
- Single Family
- Rooms
- 3 Beds + 3 Baths
REMAX BOARDWALK REALTY
Open House
Lanark Highlands
$ 549,900
- Type
- Single Family
- Rooms
- 4 Beds + 1 Baths
REMAX BOARDWALK REALTY
Lanark Highlands
$ 574,500
- Type
- Single Family
- Rooms
- 4 Beds + 2 Baths
ROYAL LEPAGE ADVANTAGE REAL ESTATE LTD
Lanark Highlands
$ 514,900
- Type
- Single Family
- Rooms
- 3 Beds + 1 Baths
COLDWELL BANKER HERITAGE WAY REALTY INC.
Lanark Highlands
$ 549,900
- Type
- Single Family
- Rooms
- 4 Beds + 2 Baths
COLDWELL BANKER FIRST OTTAWA REALTY
Open House
Lanark Highlands
$ 299,900
- Type
- Single Family
- Rooms
- 2 Beds + 1 Baths
ROYAL LEPAGE INTEGRITY REALTY
