
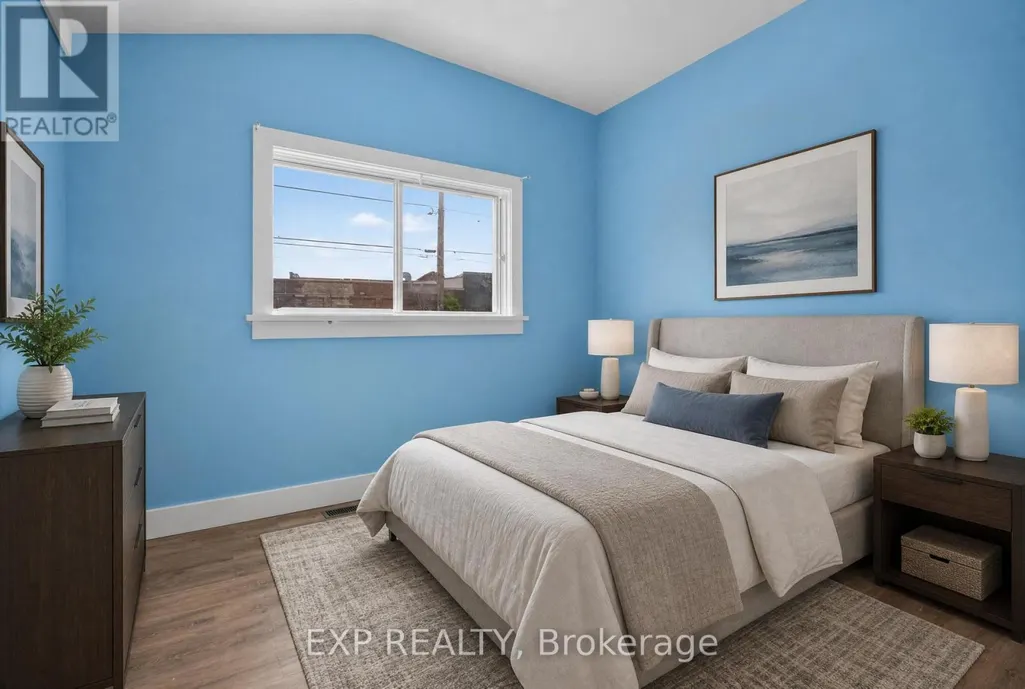
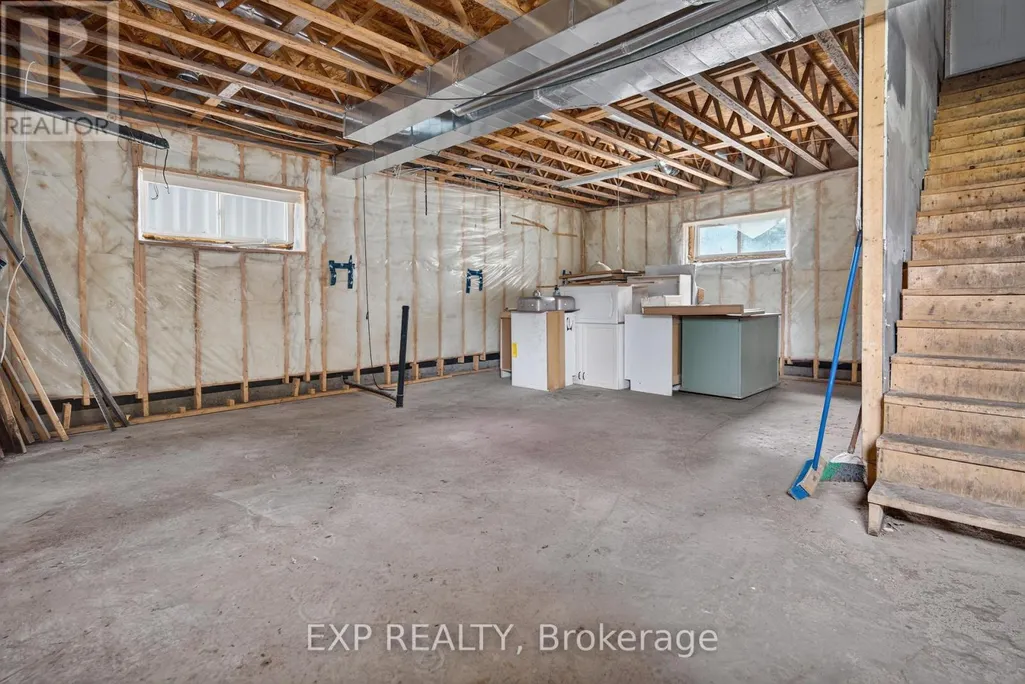
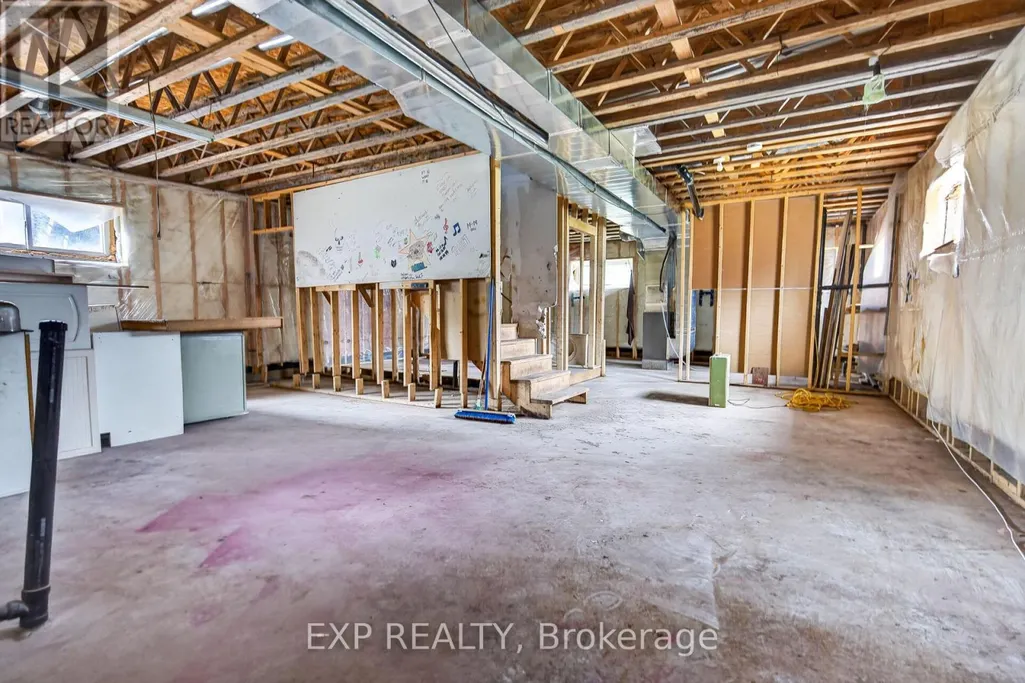
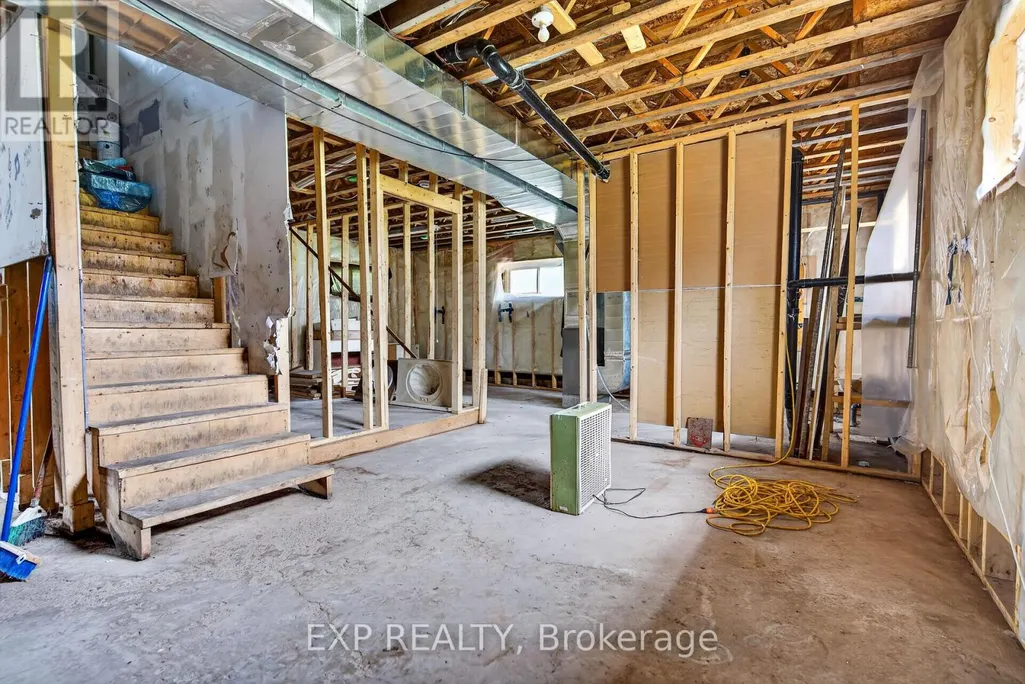
Address
150 Main Street N, North Dundas, ON
Price
$ 449,900
Property Attributes
- ID#X13481940
- TypeSingle Family
- Listing Status Active
- MunicipalityNorth Dundas
- CityNorth Dundas
- Area705 - Chesterville
- Neighbourhood705 - Chesterville
- Postal CodeK0C 1H0
- StyleBungalow
- Price$ 449,900
- Bedrooms3
- Bathrooms1
- Half Bathrooms0
Data Source:
Canadian Real Estate Association (CREA)
Property Description
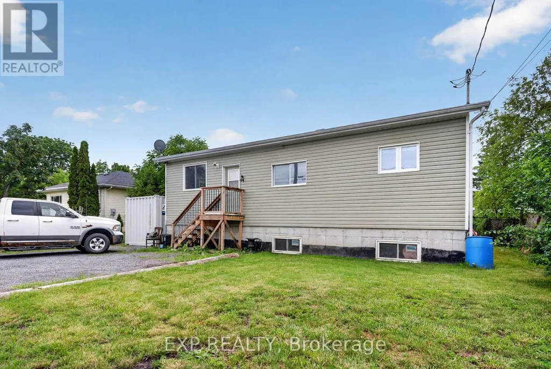
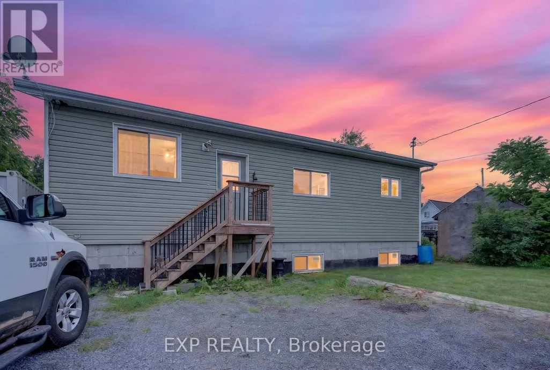
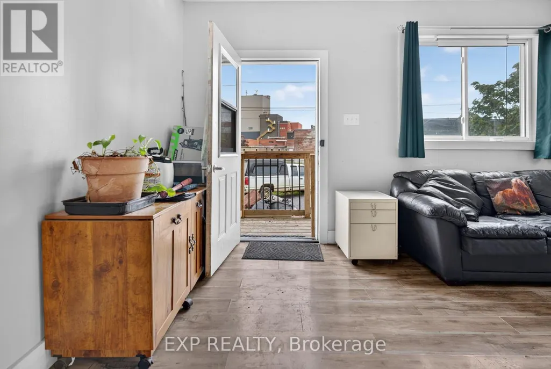
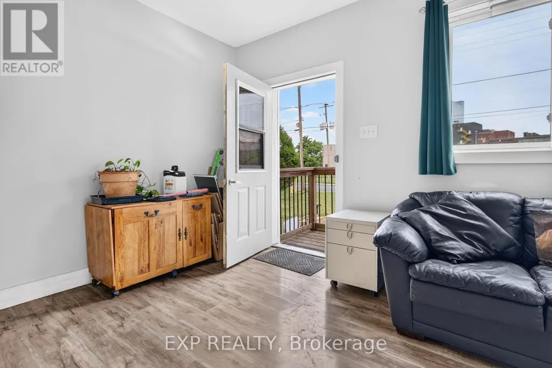
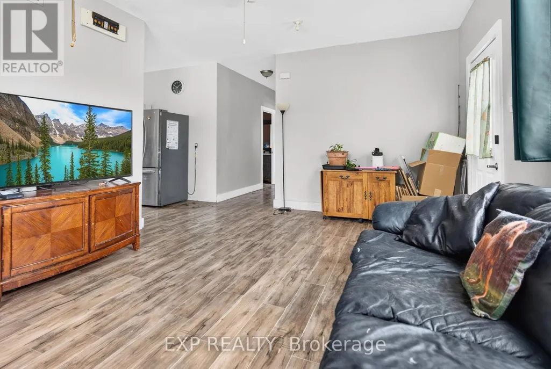
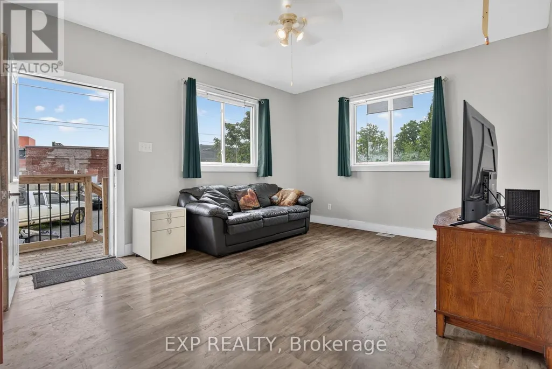
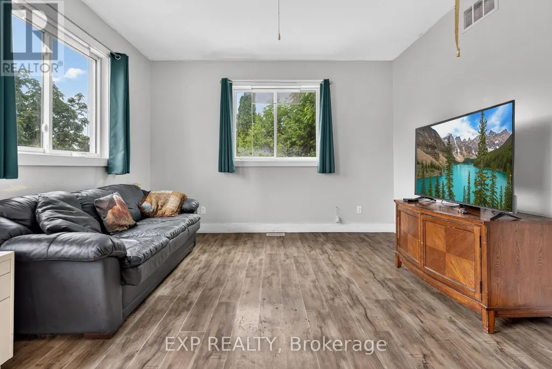
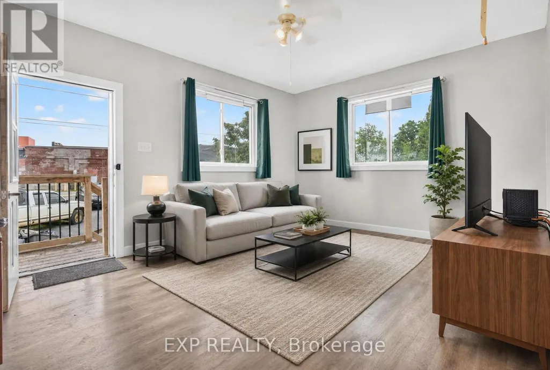
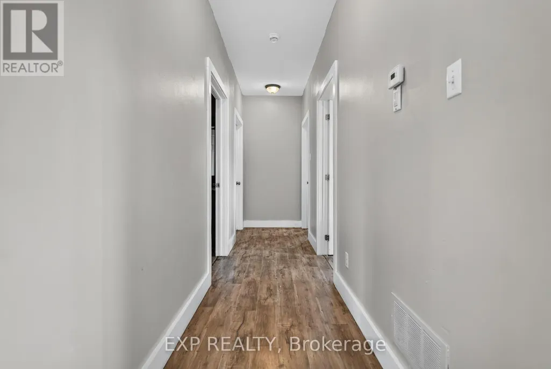
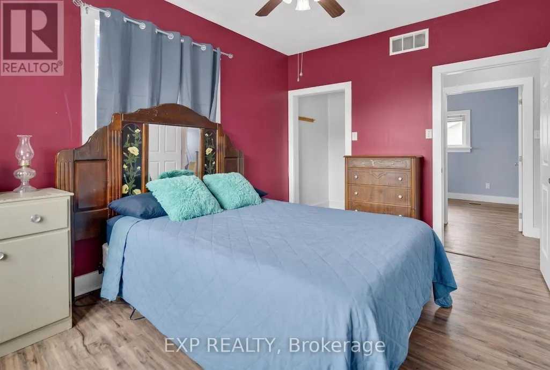
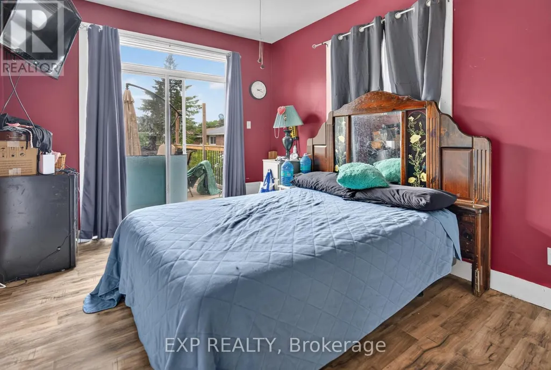
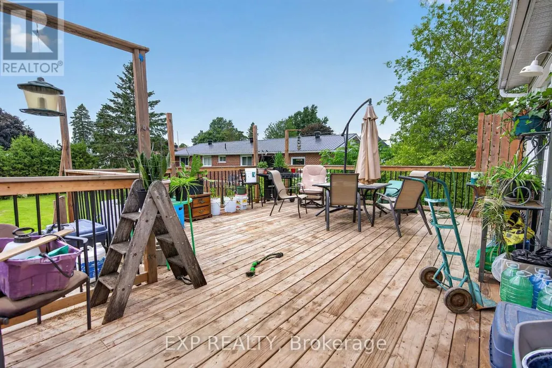
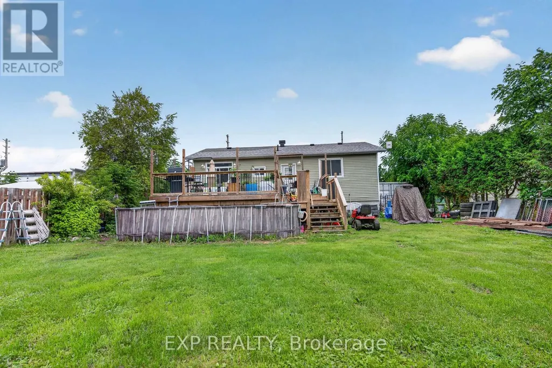
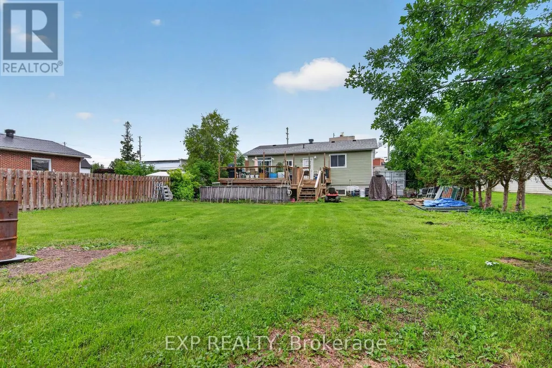
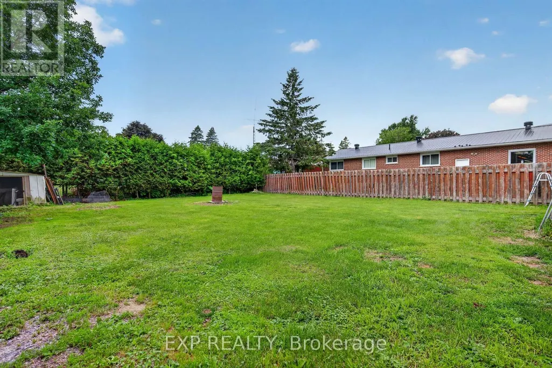
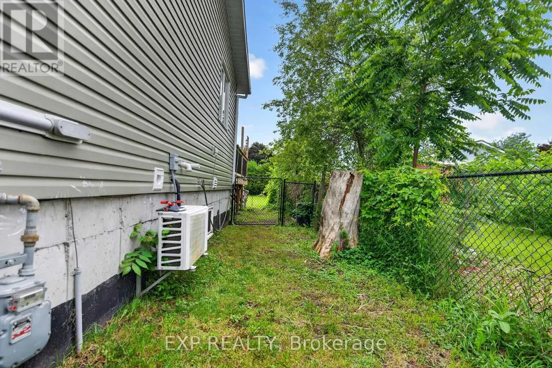
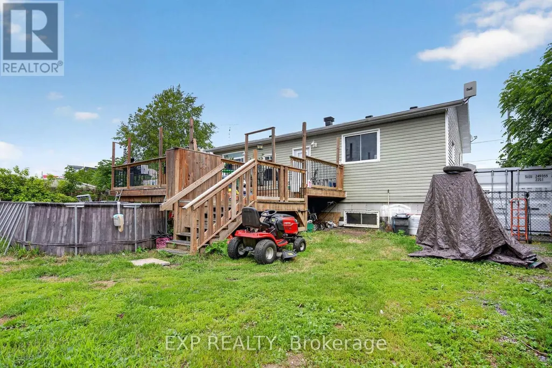
Charming and cozy bungalow in the heart of Chesterville! This home is perfect for first-time buyers, downsizers, or anyone looking for small-town living with a generous outdoor space. Inside, you'll find a bright and functional layout with comfortable living areas and plenty of natural light. Outside, the large fully fenced yard offers endless possibilities - ideal for kids, pets, gardening, entertaining, or simply enjoying your own private outdoor retreat. Located in a friendly community close to local amenities, parks, and schools, this property is a fantastic opportunity to enjoy affordable living in a peaceful setting. ** This is a linked property.** (id:7434)
General Features
| Property Type | Single Family |
|---|---|
| CommunityName | 705 - Chesterville |
| Building Age | 0 to 5 years |
| Building Appliances | Dishwasher, Dryer, Stove, Washer, Refrigerator |
| Building Architectural Style | Bungalow |
| Building Cooling Type | Central air conditioning |
| Location Description | Cross Streets: Road 9. ** Directions: Via Hwy 416; exit 34 43 East; right on Bank; left on 43; left on 9; right on Chesterville Main St N. |
| Parking Space Total | 5 |
| Foundation Type | Concrete |
| Building Type | House |
| Ownership Type | Freehold |
| Building.StoriesTotal | 1 |
Interior Features
| Building Fireplace Present | False |
|---|---|
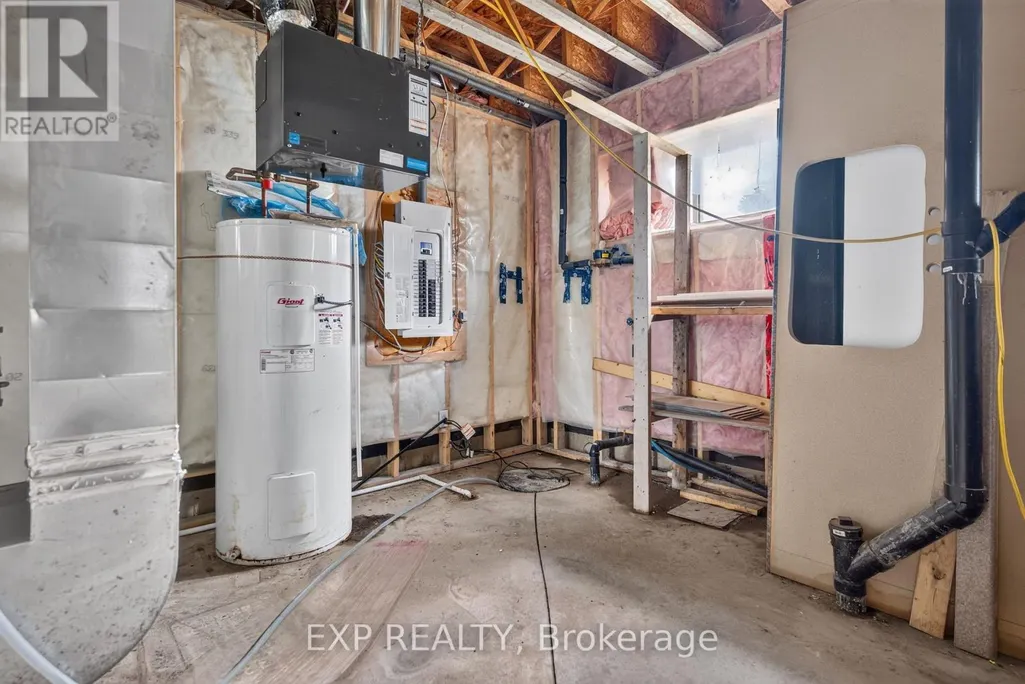
| Building Heating Type | Forced air |
| Building Heating Fuel | Natural gas |
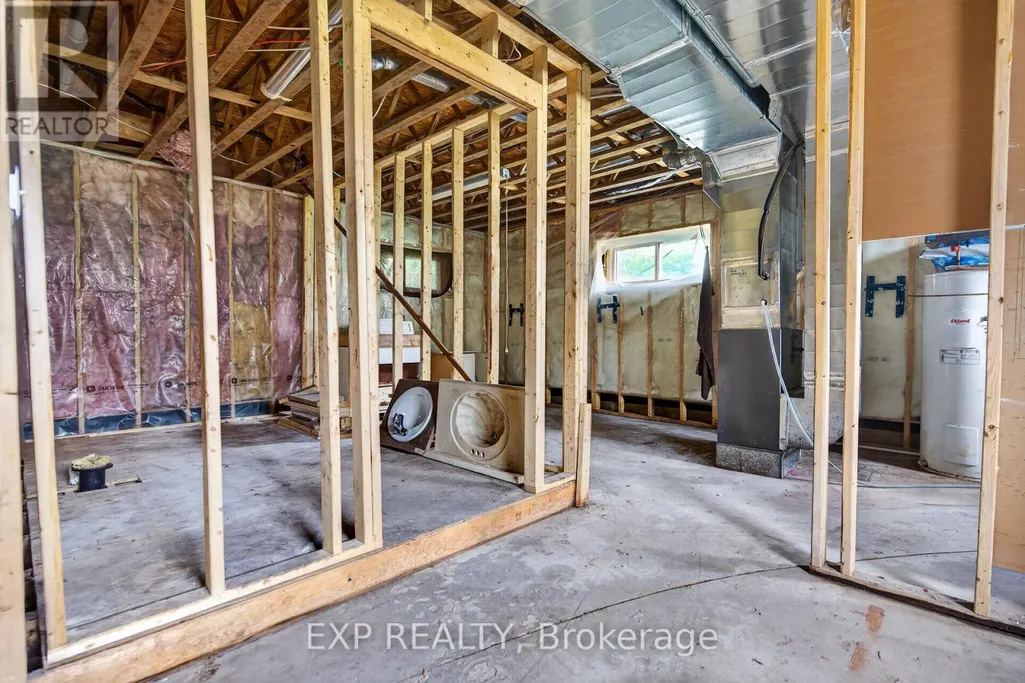
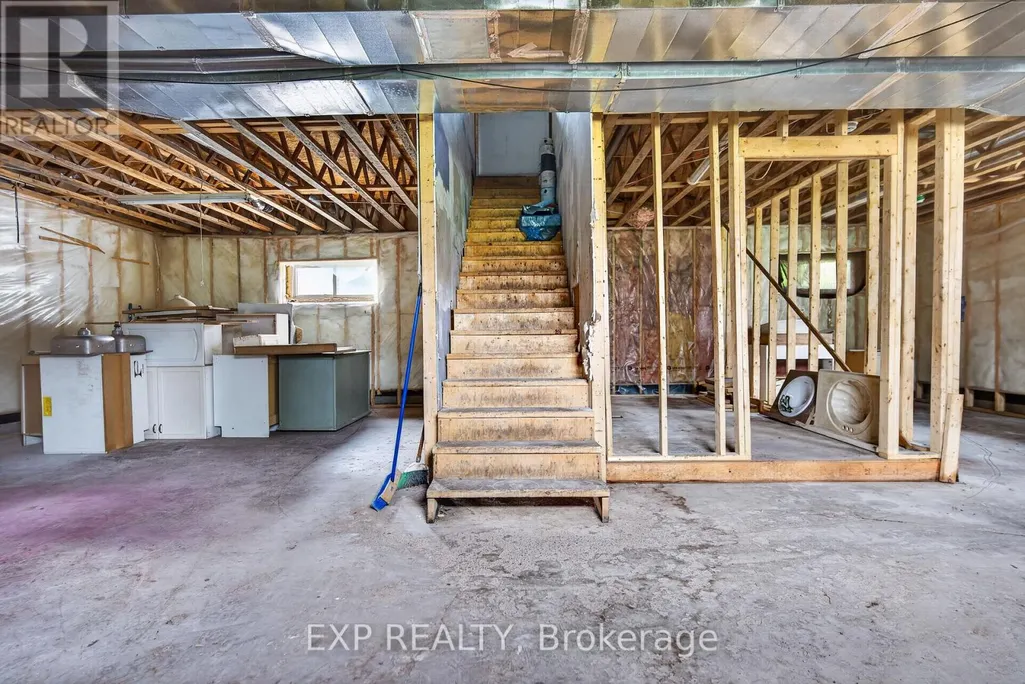
| Basement Development | Unfinished |
| Basement Type | Full (Unfinished) |
| Construction Style Attachment | Detached |
| Living Area Range | 1100 |
| Bedrooms | 3 |
Exterior Features
| Sewer | Septic System |
|---|---|
| Exterior Finish | Vinyl siding |
Room Details
| Room | Dimensions | Level | Flooring | Details |
|---|---|---|---|---|
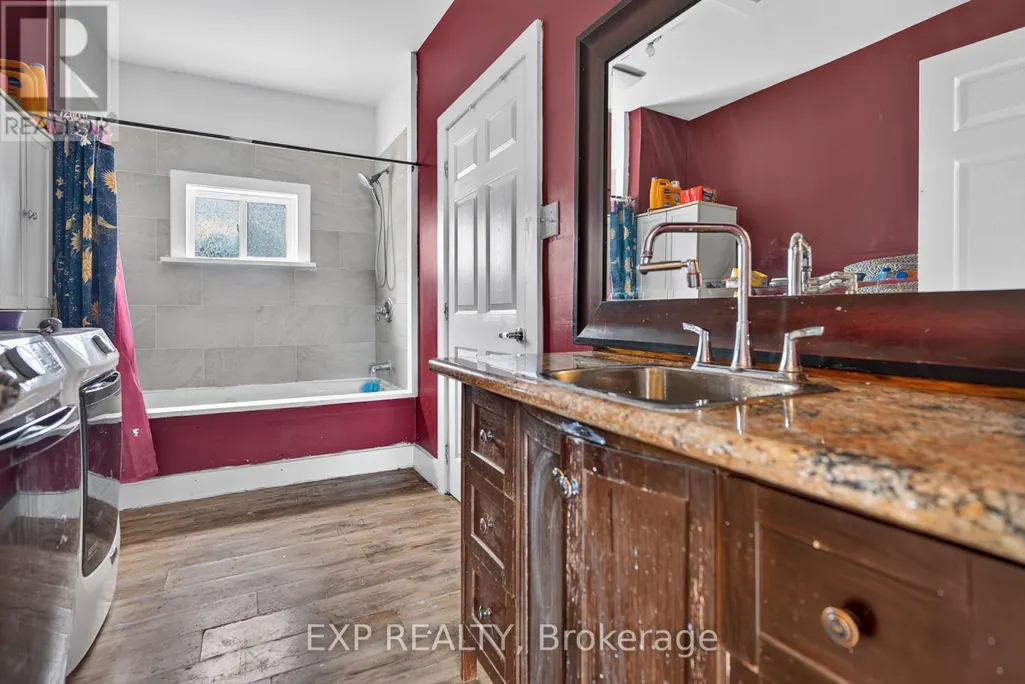
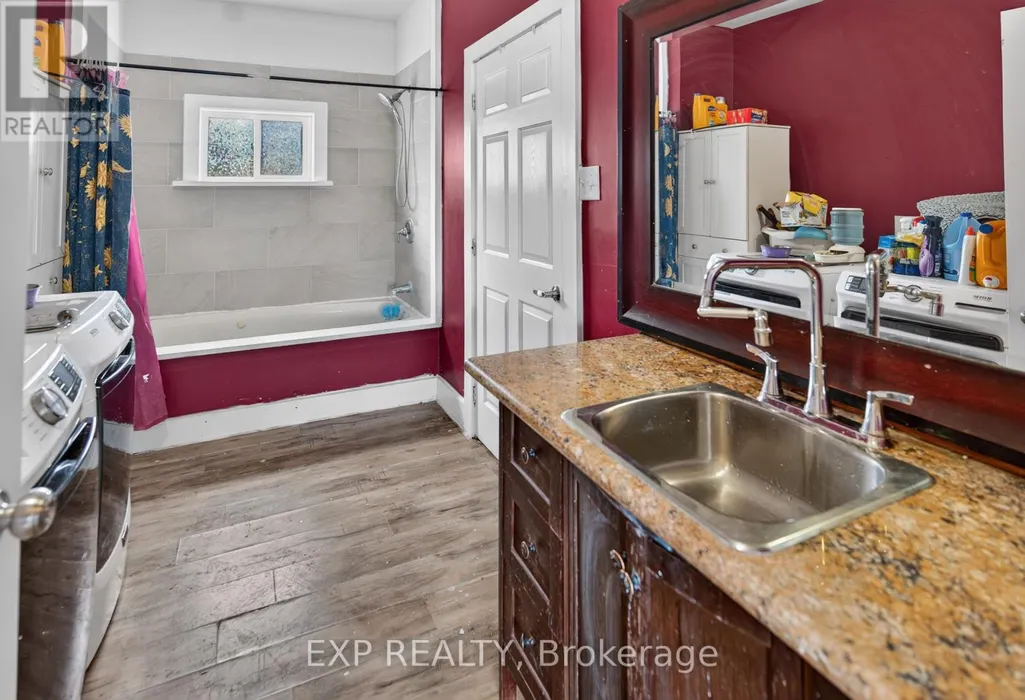
| Bathroom | 4.11 m x 2.28 m | Main level | 2.28 m | |
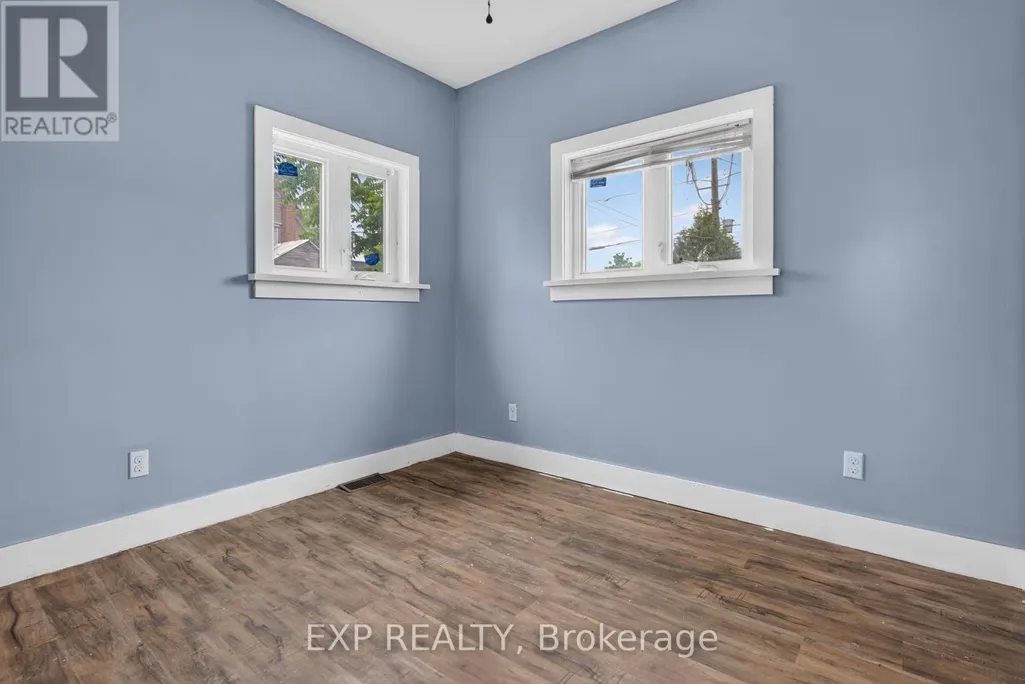
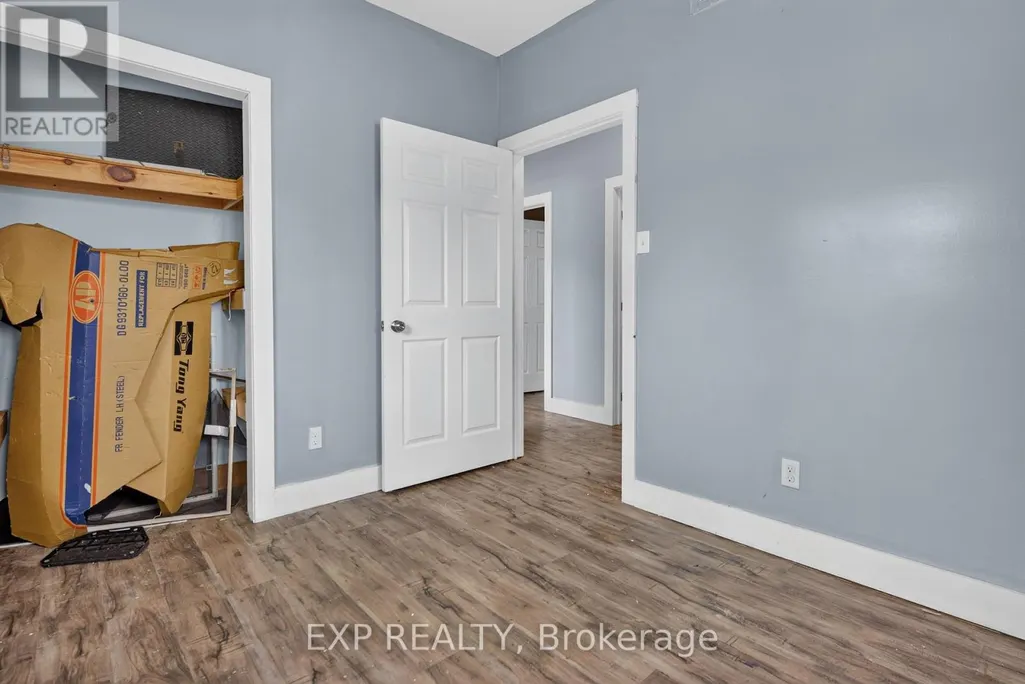
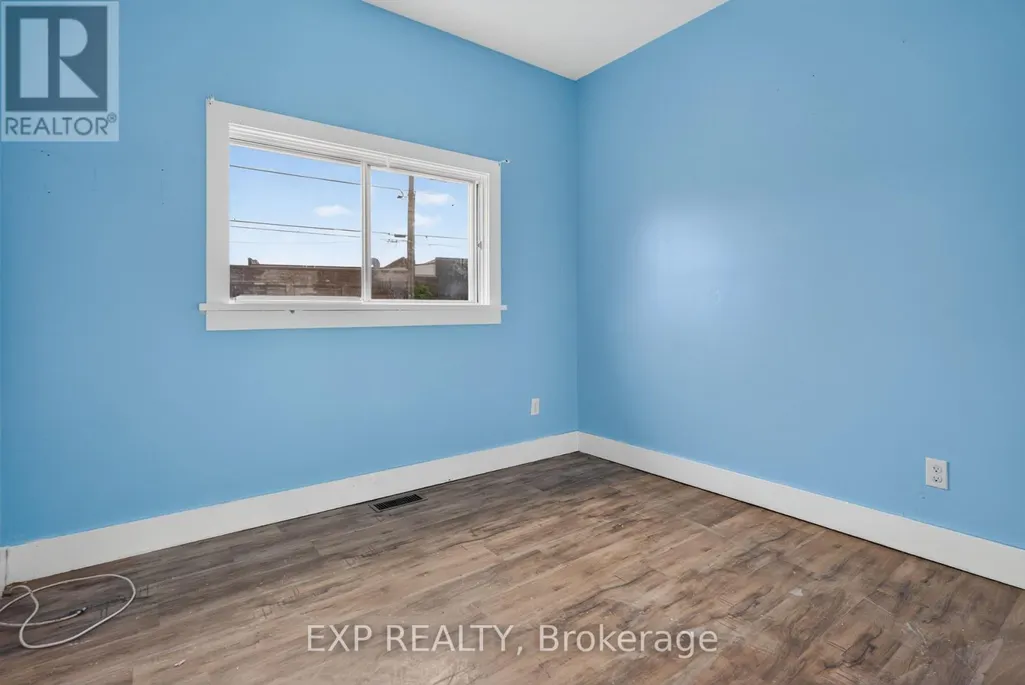
| Bedroom | 2.59 m x 2.91 m | Main level | 2.91 m | |
| Bedroom 2 | 2.59 m x 2.5 m | Main level | 2.5 m | |
| Bedroom 3 | 4.11 m x 3.16 m | Main level | 3.16 m | |
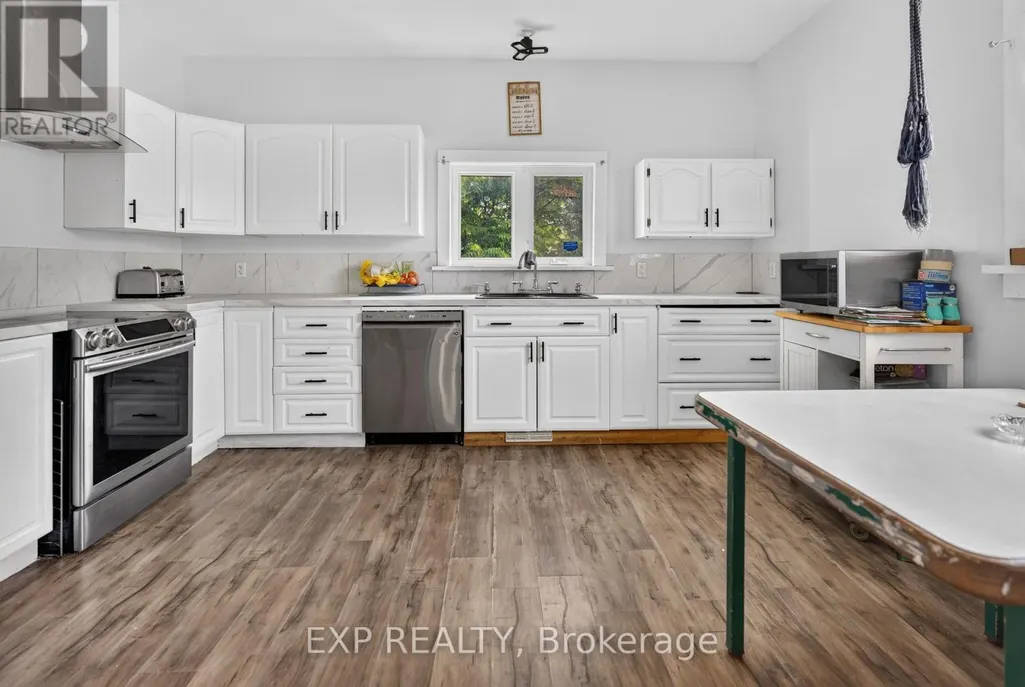
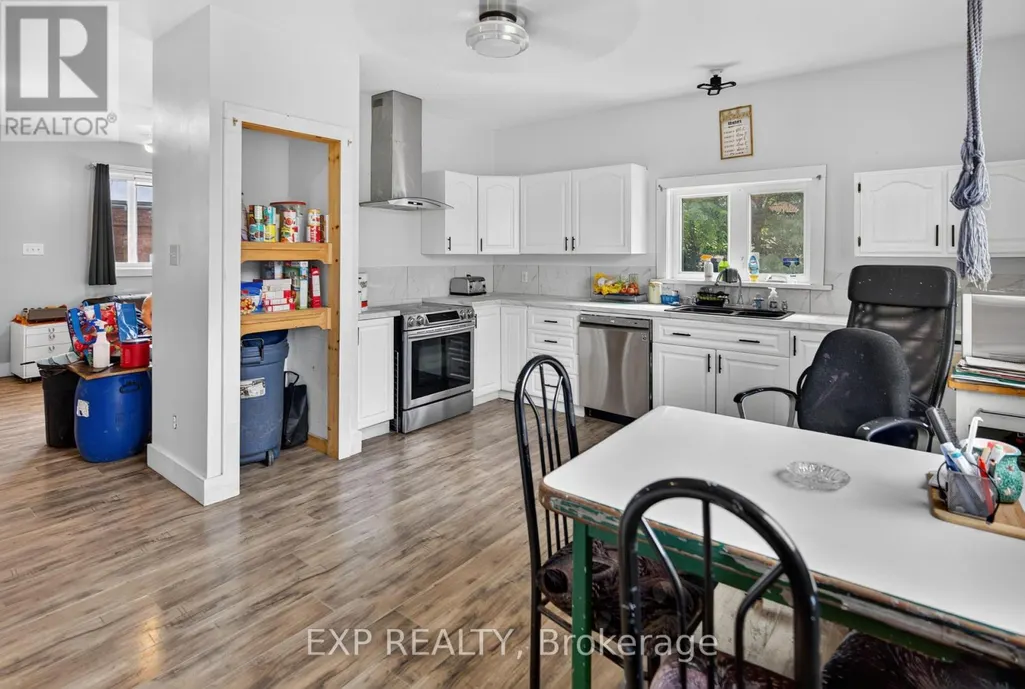

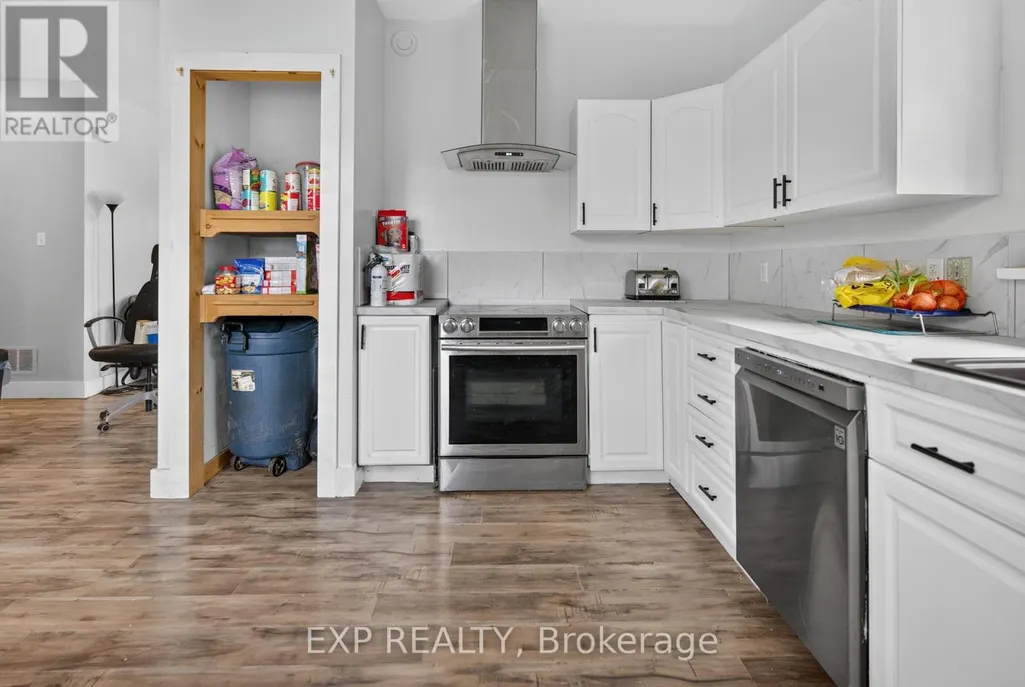
| Kitchen | 4.2 m x 5 m | Main level | 5 m | |
| Living room | 3.81 m x 5 m | Main level | 5 m | |
| Other | 11.43 m x 7.77 m | Basement | 7.77 m |
Amenities
- Views
- New Construction
- Adult 55+
- Lease To Own
- No Strata Fees
- Furnished
- Primary On Main
- Air Conditioning
- Seller Finance
- Green
- Fixer Upper
- Horse
- Golf
- Fireplace
- Deck
- Garage
- Basement
- Pool

Property vs Single Family Average in K0C 1H0
Price
