
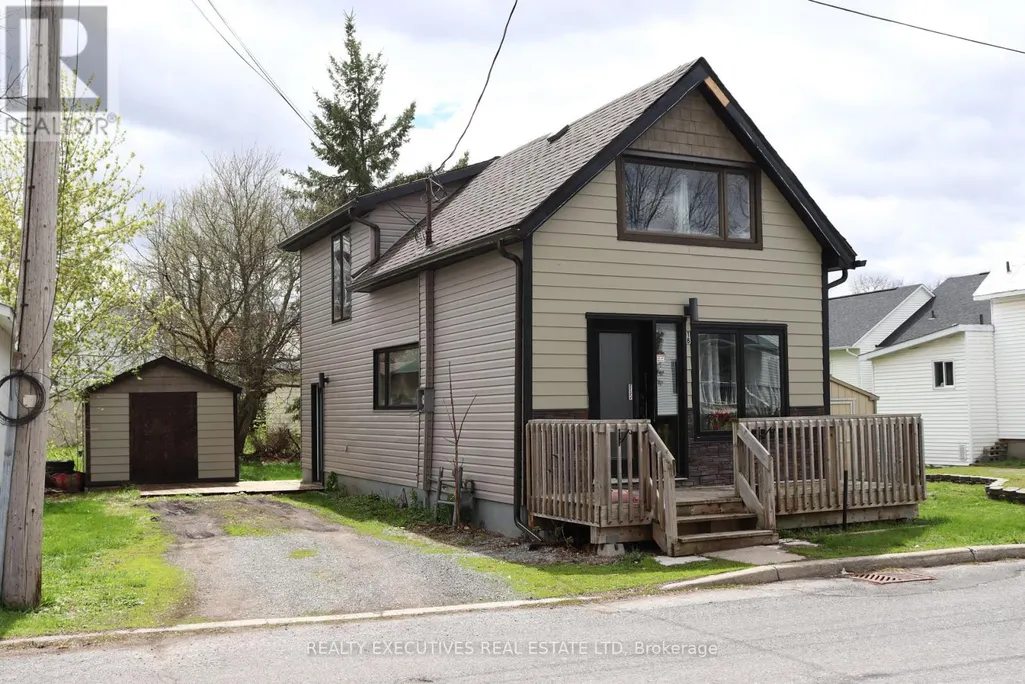
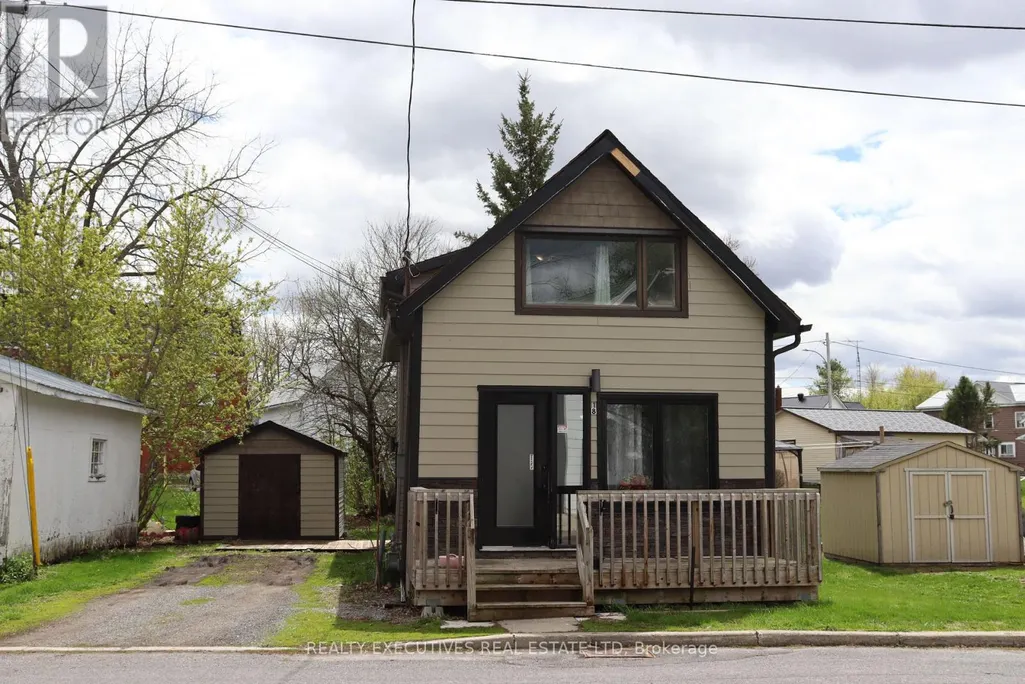
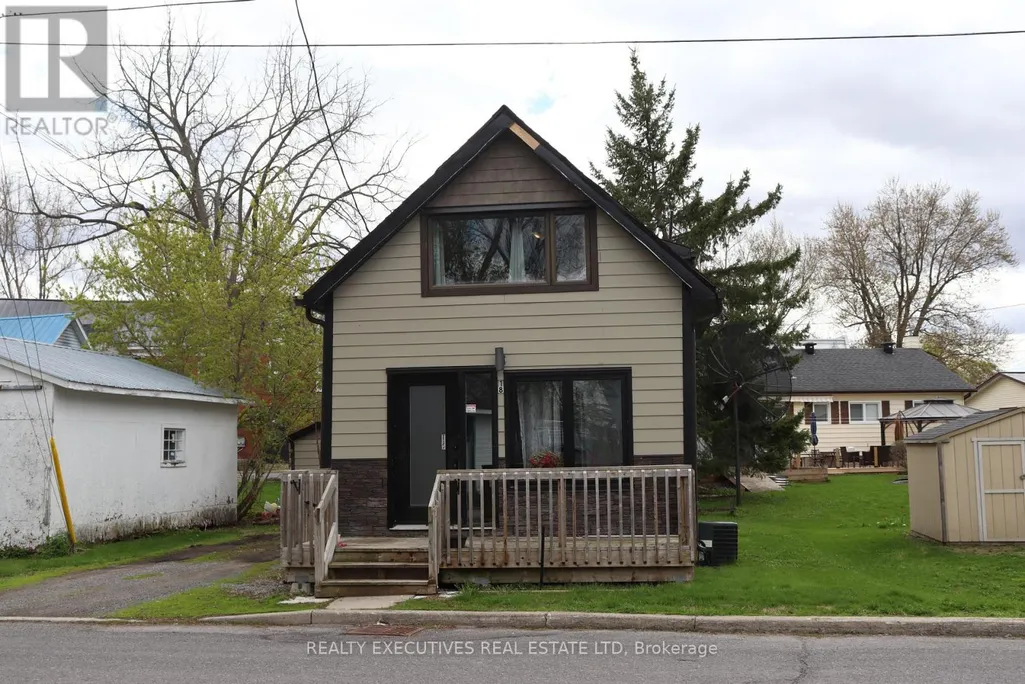
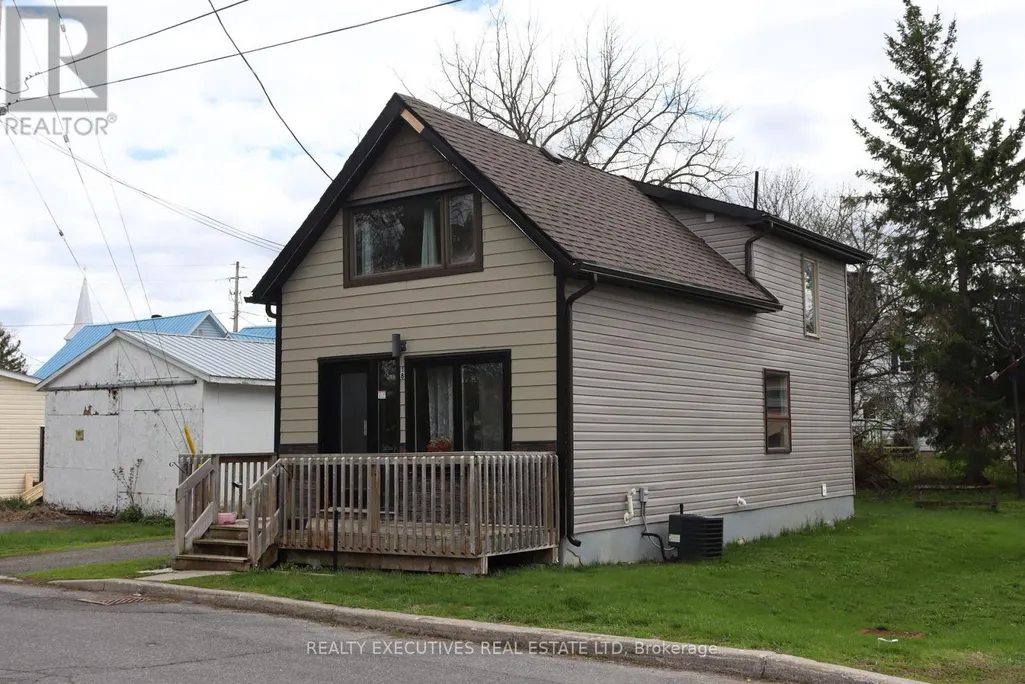
Address
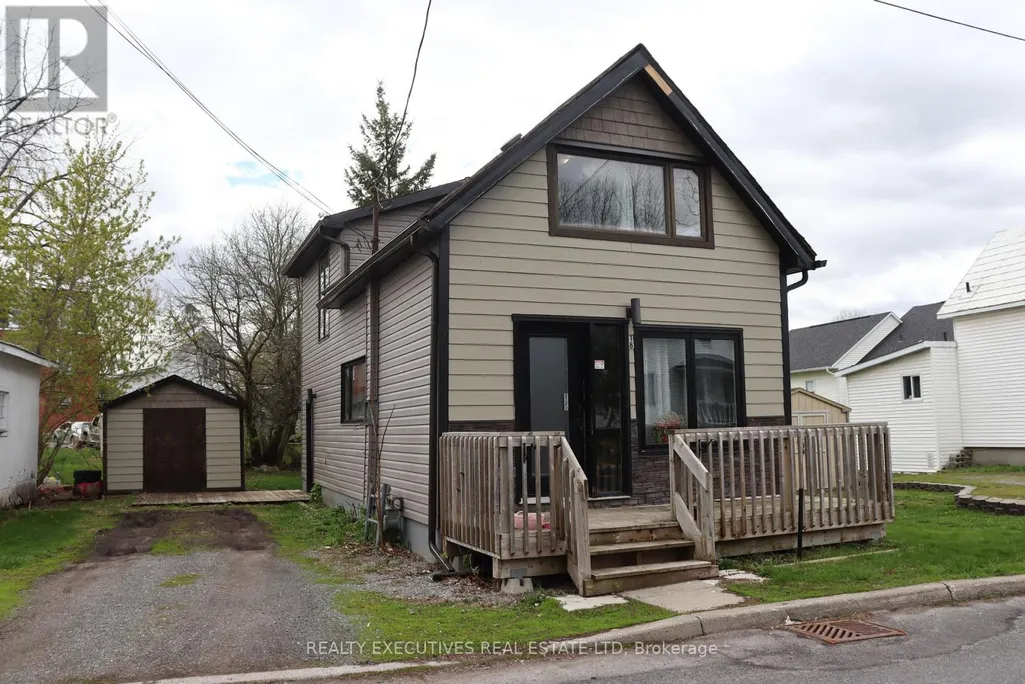
18 Mill Street, North Dundas, ON
Price
$ 329,900
Property Attributes
- ID#X12913928
- TypeSingle Family
- Listing Status Active
- MunicipalityNorth Dundas
- CityNorth Dundas
- Area705 - Chesterville
- Neighbourhood705 - Chesterville
- Postal CodeK0C 1H0
- Style
- Price$ 329,900
- Bedrooms2
- Bathrooms1
- Half Bathrooms1
Data Source:
Canadian Real Estate Association (CREA)
Property Description
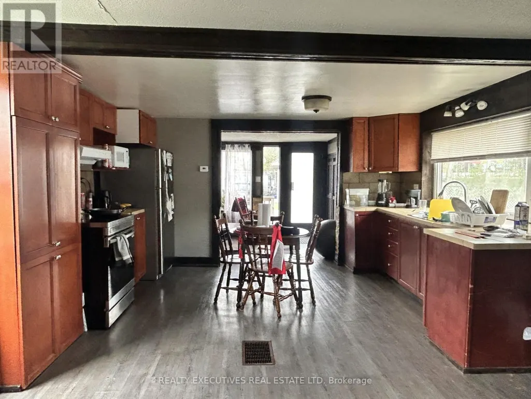
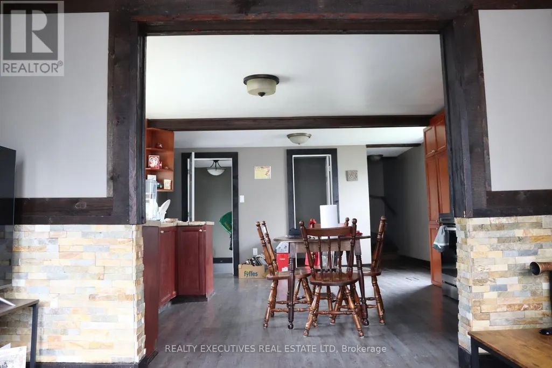
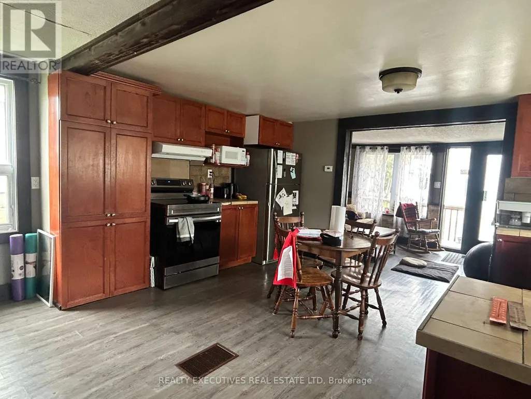
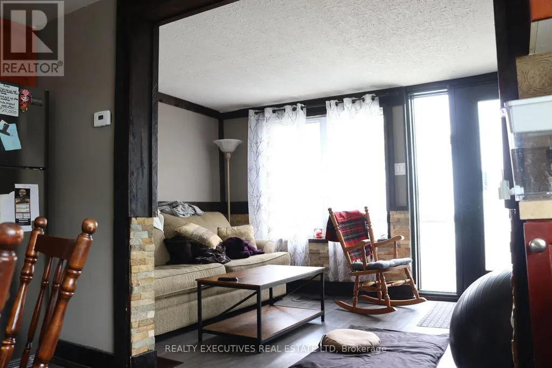
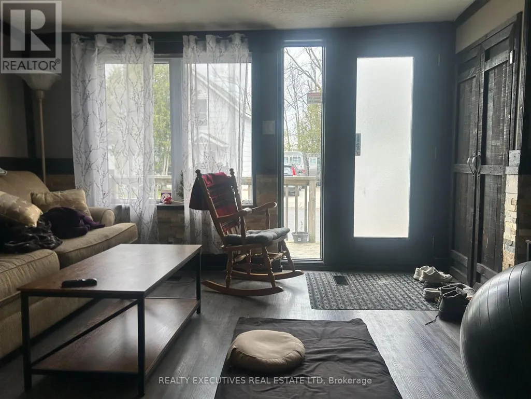
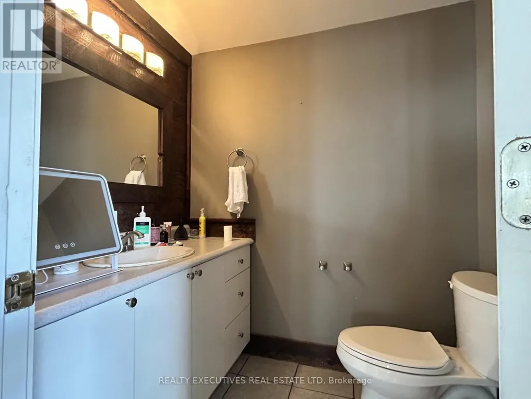
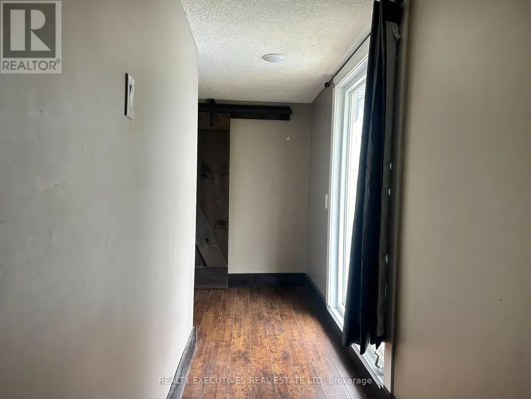
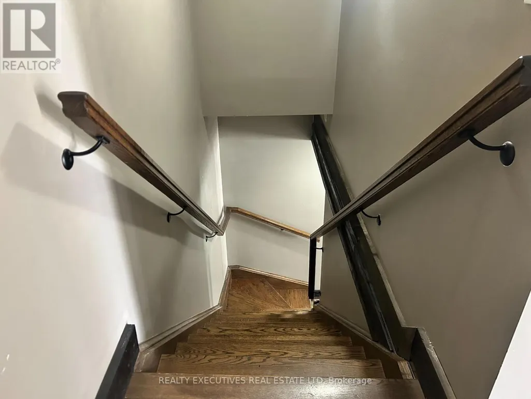
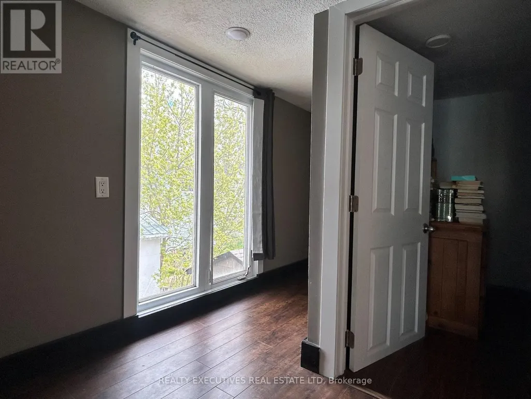
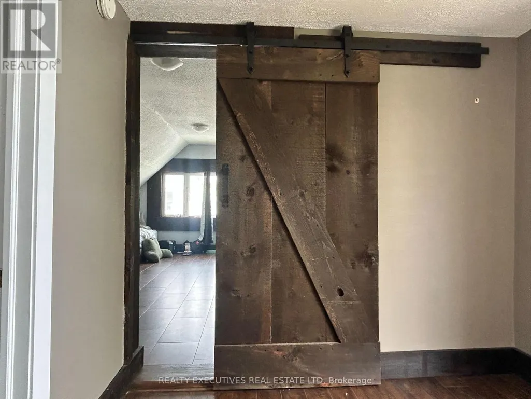
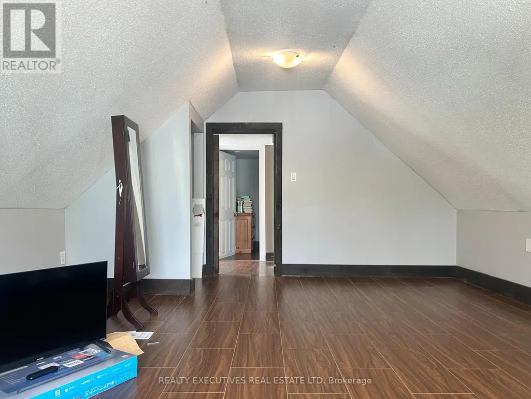
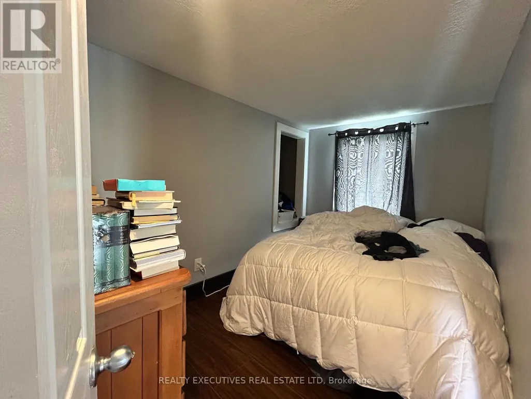
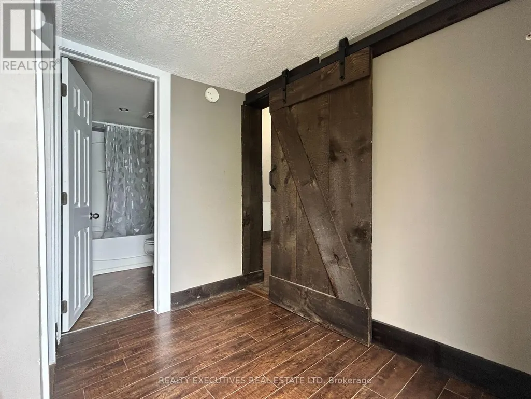
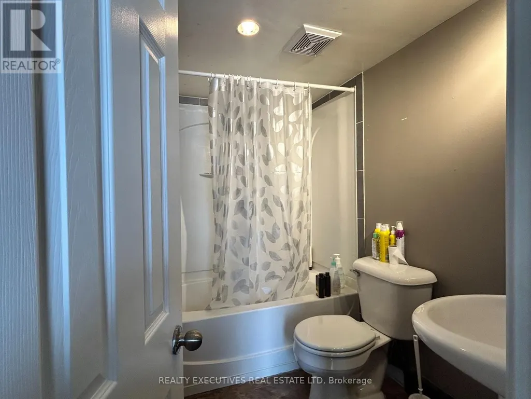
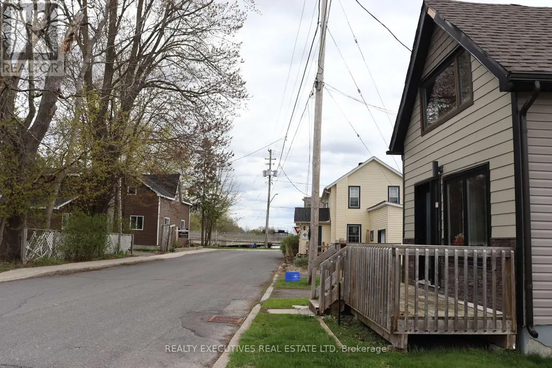
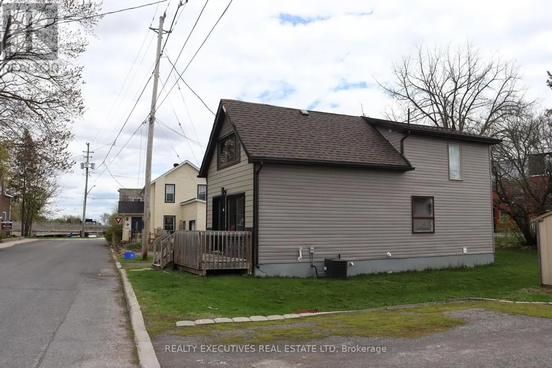
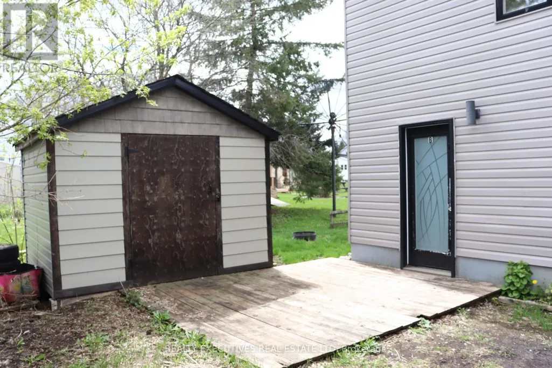
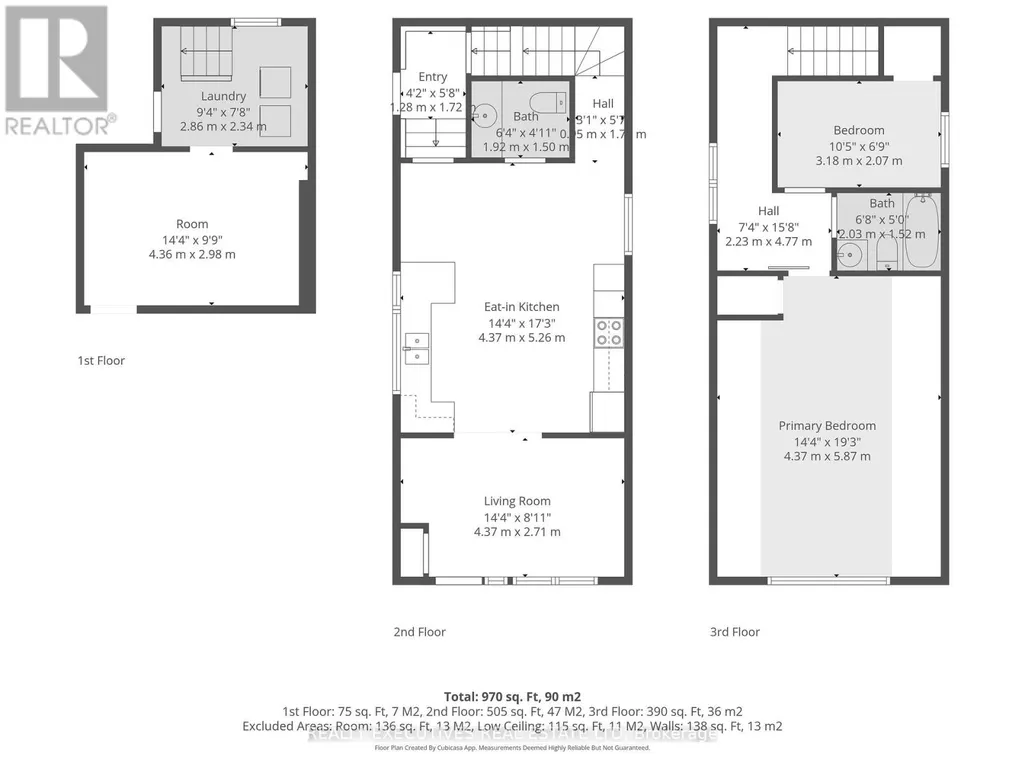
Welcome to 18 Mill Street in the quaint town of Chesterville, and just a 40 minute drive to Ottawa. This single family, detached home is situated within walking distance to parks, shopping and the South Nation River. The main floor features an eat-in kitchen, living room and a 2-piece bathroom. The second floor has an oversized primary bedroom, along with the second bedroom and a full 4-piece bathroom. There have been many renovations done over the years but very recently some include new flooring on the main level, new shingles, soffit, facia and siding, on the house and the shed. Furnace/AC & hot water on demand, only 4 years old. There is a beautiful oak staircase that was custom built, and the kitchen and bathrooms have been updated in the last few years. The windows were replaced recently and are very large to let all the natural light in. (id:7434)
General Features
| Features | Flat site |
|---|---|
| Property Type | Single Family |
| Zoning Description | C1 |
| CommunityName | 705 - Chesterville |
| Building Age | 51 to 99 years |
| Building Appliances | Water Heater, Dryer, Stove, Washer, Refrigerator |
| Building Cooling Type | Central air conditioning |
| Location Description | Cross Streets: Mill Street & Victoria. ** Directions: Main Street to Victoria Street, right on Mill Street, to 18. |
| Parking Space Total | 2 |
| Foundation Type | Block |
| Building Type | House |
| Ownership Type | Freehold |
| Building.StoriesTotal | 1.5 |
Interior Features
| Building Fireplace Present | False |
|---|---|
| Building Heating Type | Forced air |
| Building Heating Fuel | Natural gas |
| Basement Development | Partially finished |
| Basement Type | N/A (Partially finished) |
| Construction Style Attachment | Detached |
| Living Area Range | 1500 |
| Bedrooms | 2 |
Exterior Features
| Structure | Shed |
|---|---|
| Sewer | Sanitary sewer |
| Exterior Finish | Vinyl siding |
Room Details
| Room | Dimensions | Level | Flooring | Details |
|---|---|---|---|---|
| Bathroom | 1.92 m x 1.5 m | Ground level | 1.5 m | |
| Bedroom | 4.37 m x 5.87 m | Second level | 5.87 m | |
| Bedroom 2 | 3.18 m x 2.07 m | Second level | 2.07 m | |
| Den | 4.37 m x 2.98 m | Basement | 2.98 m | |
| Foyer | 1.28 m x 1.72 m | Ground level | 1.72 m | |
| Kitchen | 4.37 m x 5.26 m | Ground level | 5.26 m | |
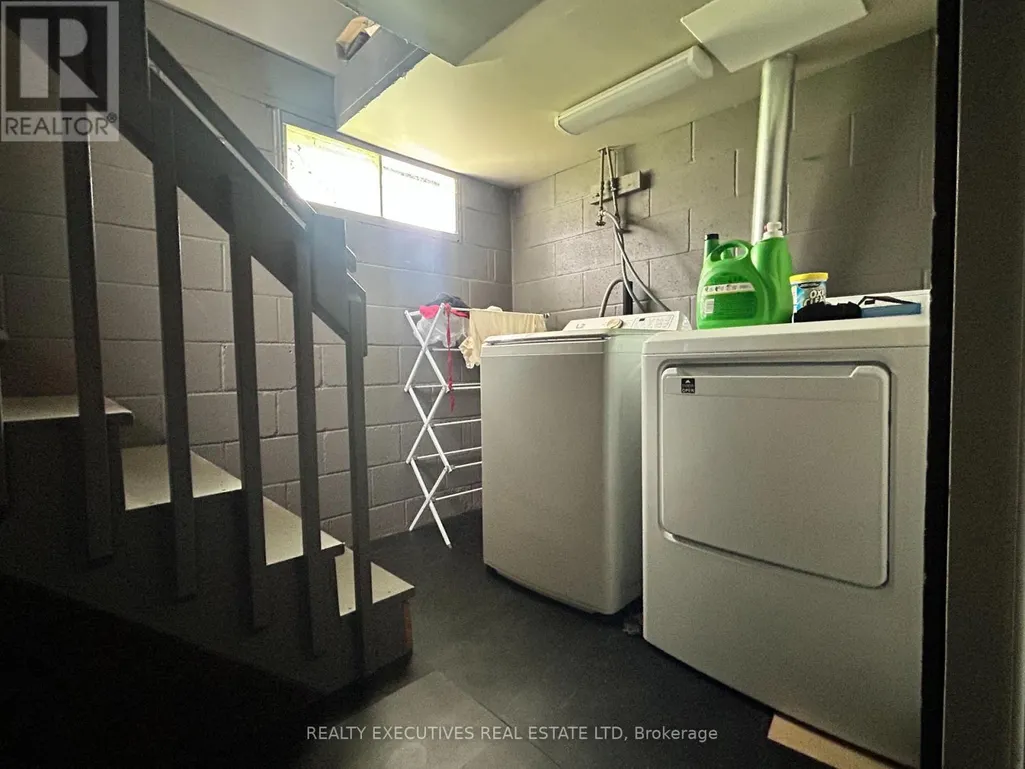
| Laundry room | 2.86 m x 2.34 m | Basement | 2.34 m | |
| Living room | 4.37 m x 2.71 m | Ground level | 2.71 m |
Amenities
- Views
- New Construction
- Adult 55+
- Lease To Own
- No Strata Fees
- Furnished
- Primary On Main
- Air Conditioning
- Seller Finance
- Green
- Fixer Upper
- Horse
- Golf
- Fireplace
- Deck
- Garage
- Basement
- Pool

Property vs Single Family Average in K0C 1H0
Price
