
Address
3131 River Road, Ottawa, ON
Price
$ 3,500
Property Attributes
- ID#X13736384
- TypeSingle Family
- Listing Status Active
- MunicipalityOttawa
- CityOttawa
- Area1603 - Osgoode
- Neighbourhood1603 - Osgoode
- Postal CodeK4M 1B4
- Style
- Price$ 3,500
- Bedrooms3
- Bathrooms2
- Half Bathrooms1
- Lot Size128 Acres
Data Source:
Canadian Real Estate Association (CREA)
Property Description
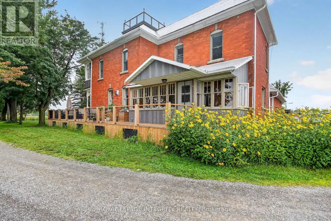
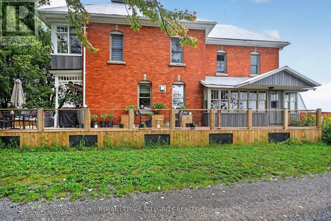
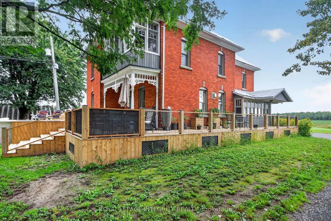
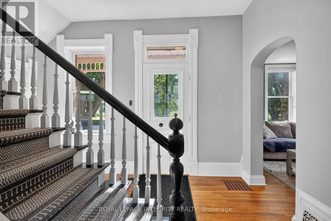
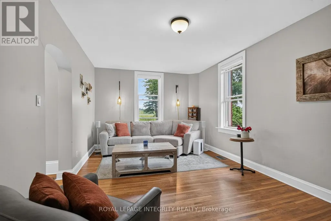
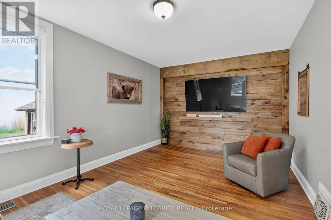
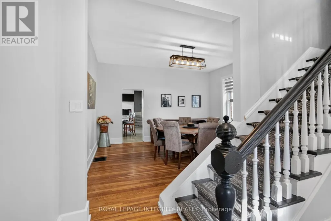
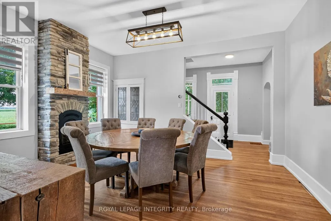
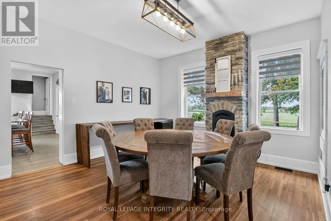
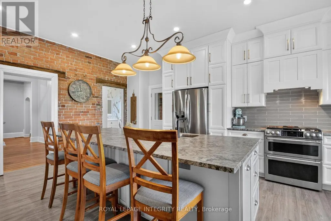
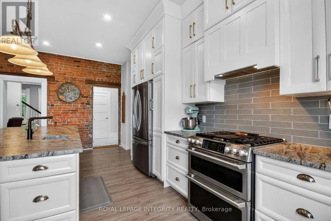
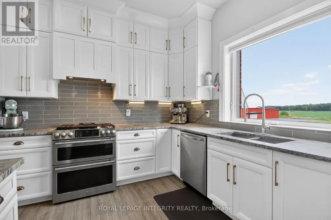
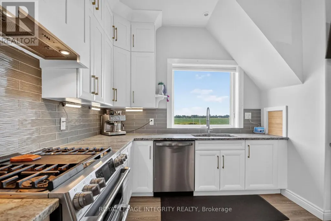
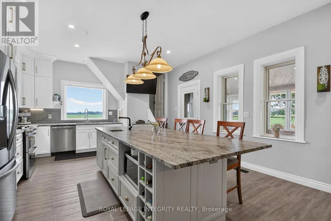
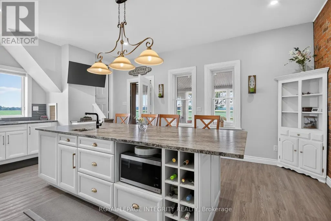
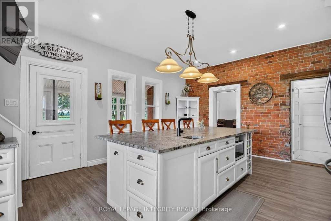
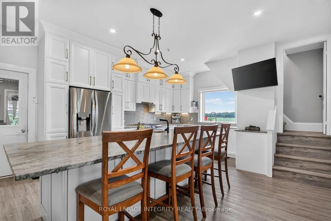
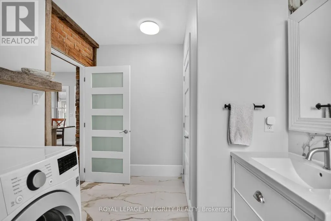
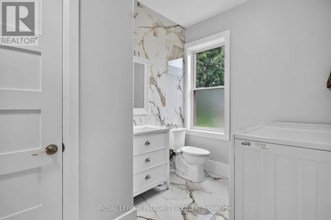
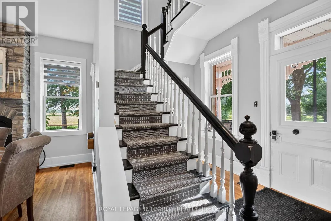
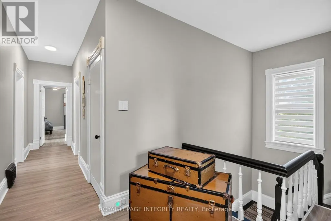
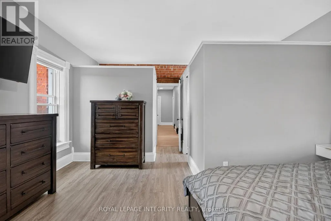
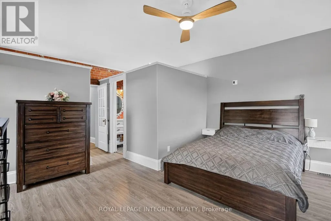
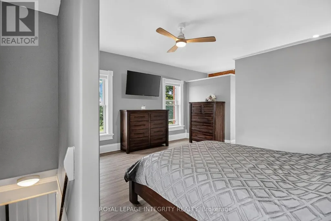
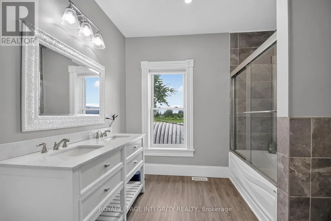
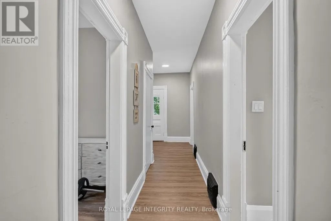
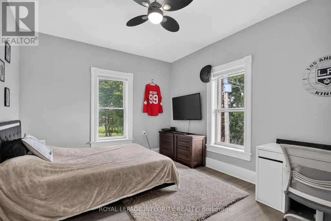
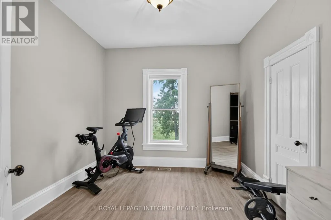
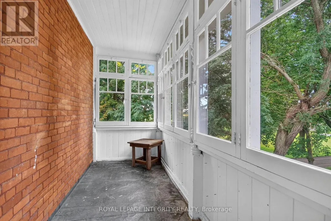
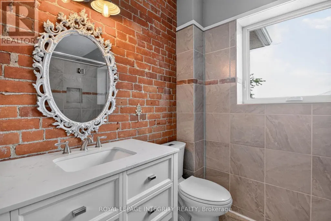
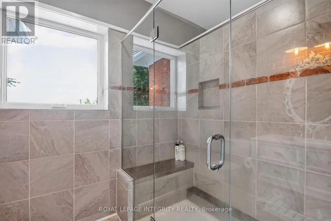
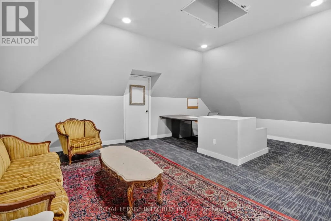
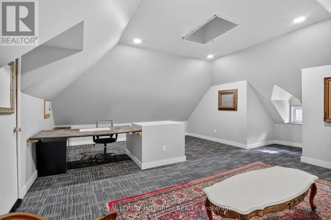
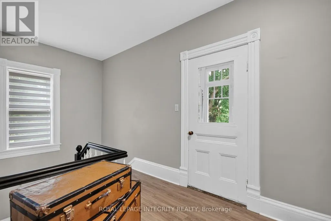
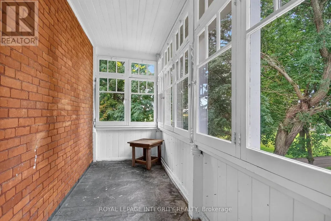
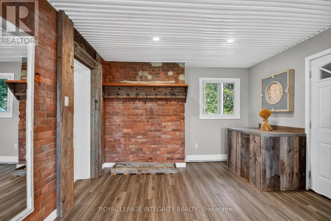
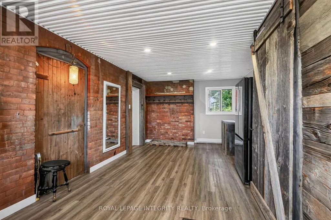
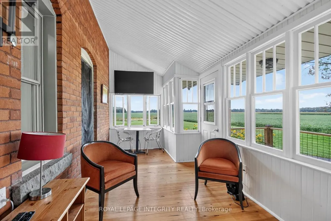
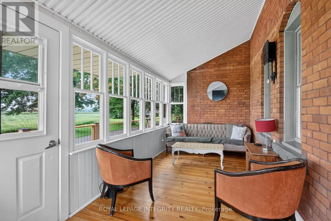
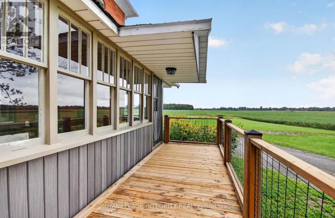
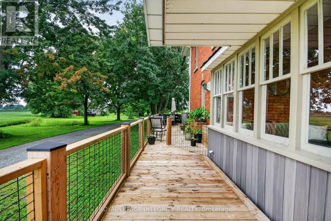
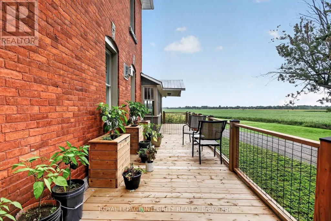
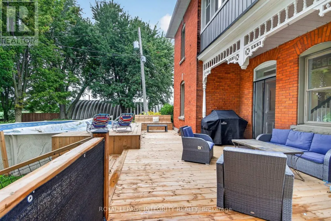
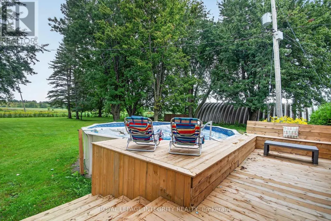
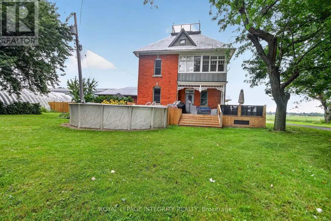
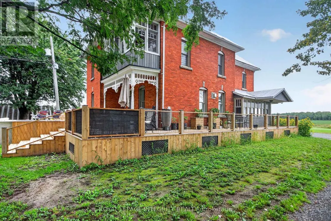
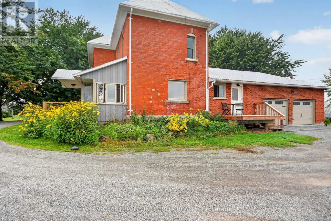
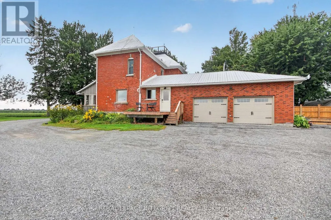
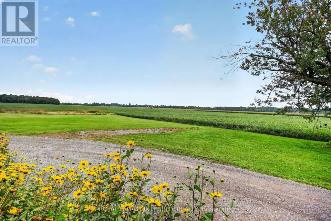
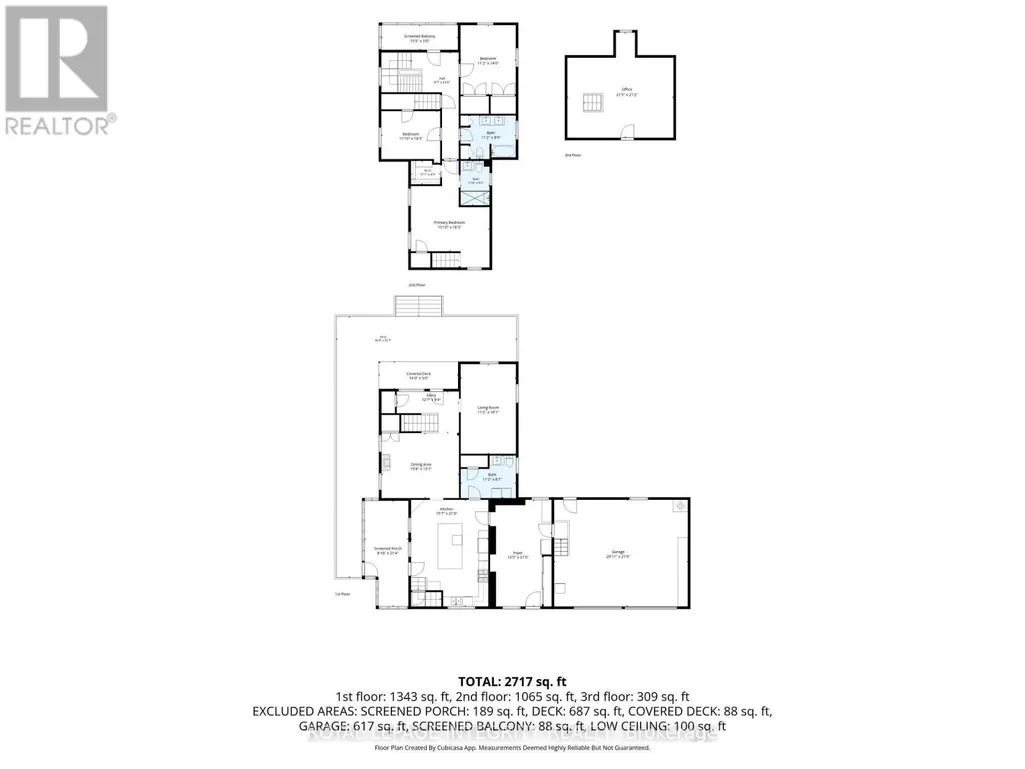
Welcome to Craig Farm, a beautifully restored century farmhouse on over 4.2 picturesque acres, offering a rare opportunity to lease a property rich in character, history and versatility. A tree-lined driveway leads to the charming farmhouse with wrap around porch, where authentic period details have been thoughtfully preserved and enhanced with modern conveniences for comfortable contemporary living. The spacious home offers beautifully updated rooms, high ceilings, detailed trim and striking exposed brick accents that celebrate the home's historic character. The front entrance leads to the bright formal living room that offers a picturesque view of the property. The dining room provides plenty of space with a elegant fireplace for family dinners and larger gatherings. The gourmet kitchen is complete with custom cabinetry, a large island with quartz counter tops and stainless steel appliances that flows to a charming three-season sunroom. A convenient main-level 2 piece bathroom with laundry space add everyday functionality. The primary suite includes a walk-in closet and private 5-piece en-suite, along with a unique private staircase connecting directly to the main level kitchen. 2nd bedroom with ample closet space, a corner 3rd bedroom with walk-in closet and double closet and a full 3 piece bathroom with glass shower. The 2nd level also features an expansive 3 season sunroom that completes the upper level. The 3rd level loft provides exceptional flexibility and is ideal for an office, studio, gym or 4th bedroom. The expansive mudroom has access to double car garage with ample storage. The outdoor retreat features a wraparound porch, deck and an above ground pool. Close to the village of Osgoode, Rideau River and Marina. Craig Farm offers a truly unique combination of country living, convenience and exceptional versatility. A rare leasing opportunity unlike anything else on the market. All out buildings & storage facility are not included in the lease. (id:7434)
General Features
| Features | Irregular lot size, Carpet Free |
|---|---|
| Property Type | Single Family |
| Lease | 3500.00 |
| CommunityName | 1603 - Osgoode |
| Building Age | 100+ years |
| Building Amenities | Fireplace(s) |
| Building Appliances | Garage door opener remote(s), Water Heater, Water softener, Dishwasher, Dryer, Garage door opener, Hood Fan, Microwave, Stove, Washer, Refrigerator |
| Building Cooling Type | Central air conditioning |
| Location Description | Cross Streets: River Road & Roger Stevens Drive. ** Directions: Take the 416 South, exit at Roger Stevens Drive, go east, turn south on River Road. Or take Riverside Drive South to River Road. |
| Parking Space Total | 10 |
| Foundation Type | Stone |
| Building Type | House |
| Ownership Type | Freehold |
| Building.StoriesTotal | 3 |
Interior Features
| Building Fireplace Present | True |
|---|---|
| Building Fireplace Total | 1 |
| Building Heating Type | Forced air |
| Building Heating Fuel | Propane |
| Basement Development | Unfinished |
| Basement Type | N/A (Unfinished) |
| Construction Style Attachment | Detached |
| Living Area Range | 2500 |
| Bedrooms | 3 |
Exterior Features
| Pool Type | Above ground pool, Outdoor pool |
|---|---|
| Structure | Deck, Porch |
| Landscape Features | Landscaped |
| Sewer | Septic System |
| Exterior Finish | Brick |
Room Details
| Room | Dimensions | Level | Flooring | Details |
|---|---|---|---|---|
| Bathroom | 3.41 m x 2.62 m | Main level | 2.62 m | |
| Bedroom 2 | 3.61 m x 3.18 m | Second level | 3.18 m | |
| Bedroom 3 | 3.41 m x 4.27 m | Second level | 4.27 m | |
| Dining room | 4.78 m x 3.99 m | Main level | 3.99 m | |
| Foyer | 3.84 m x 2.54 m | Main level | 2.54 m | |
| Kitchen | 4.75 m x 6.55 m | Main level | 6.55 m | |
| Living room | 3.41 m x 5.49 m | Main level | 5.49 m | |
| Loft | 6.53 m x 6.46 m | Third level | 6.46 m | |
| Mud room | 3.79 m x 6.55 m | Main level | 6.55 m | |
| Primary Bedroom | 4.83 m x 5.56 m | Second level | 5.56 m | |
| Sunroom | 2.69 m x 6.5 m | Main level | 6.5 m |
Amenities
- Views
- New Construction
- Adult 55+
- Lease To Own
- No Strata Fees
- Furnished
- Primary On Main
- Air Conditioning
- Seller Finance
- Green
- Fixer Upper
- Horse
- Golf
- Fireplace
- Deck
- Garage
- Basement
- Pool

