
Address
4570 Rideau River Road, North Grenville, ON
Price
$ 550,000
Property Attributes
- ID#X13714504
- TypeSingle Family
- Listing Status Active
- MunicipalityNorth Grenville
- CityNorth Grenville
- Area803 - North Grenville Twp (Kemptville South)
- Neighbourhood803 - North Grenville Twp
- Postal CodeK0G 1J0
- StyleBungalow
- Price$ 550,000
- Bedrooms3
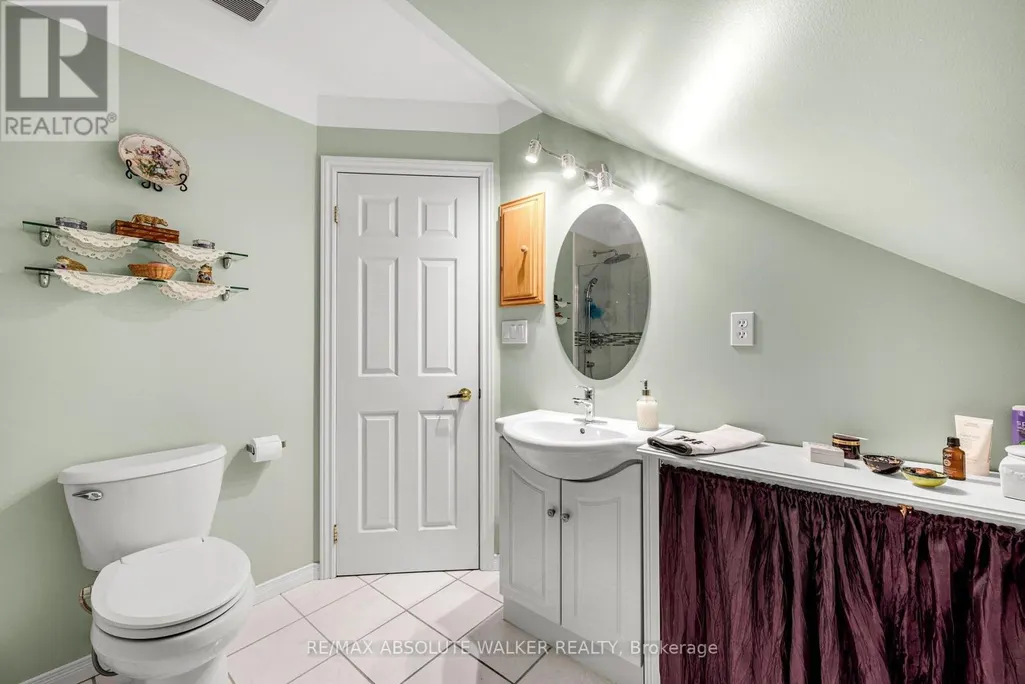
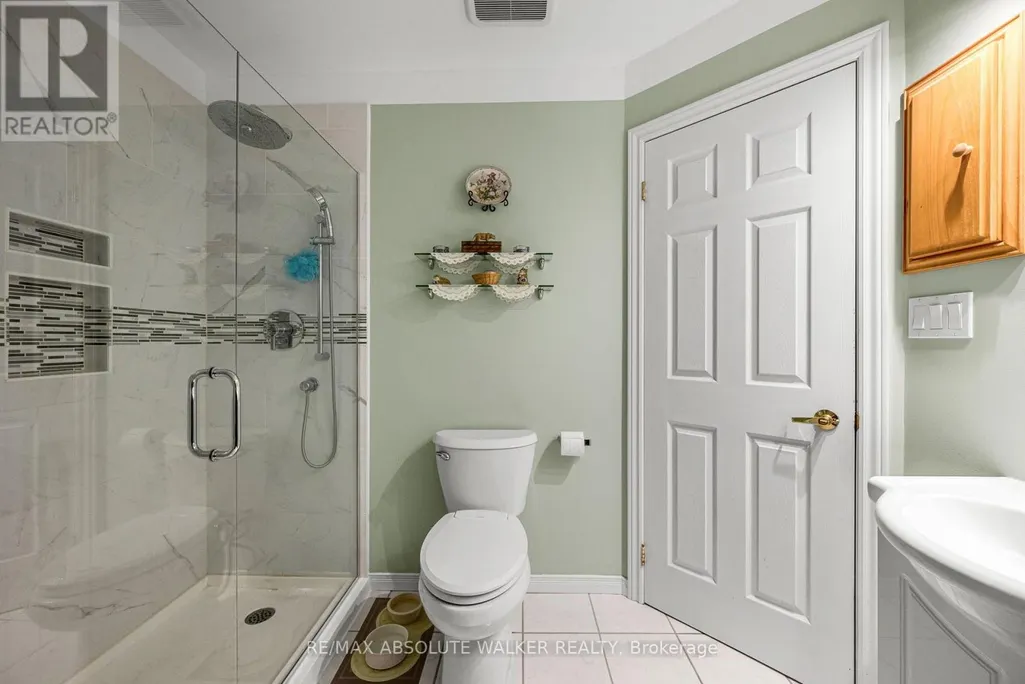
- Bathrooms2
- Half Bathrooms0
Data Source:
Canadian Real Estate Association (CREA)
Property Description
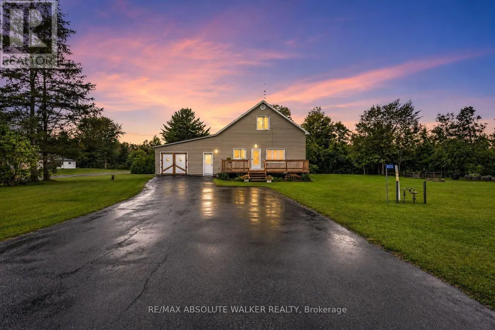
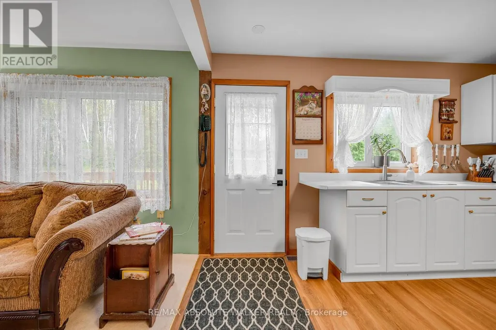
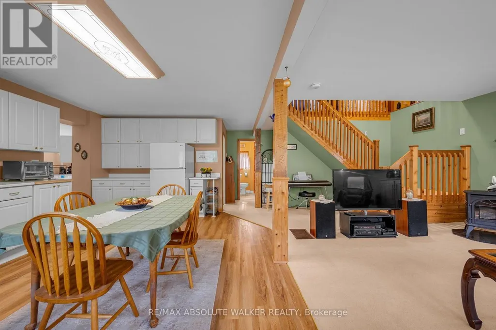
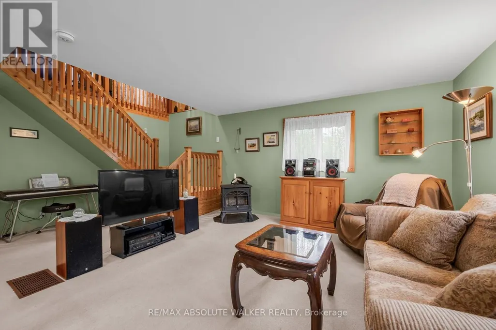
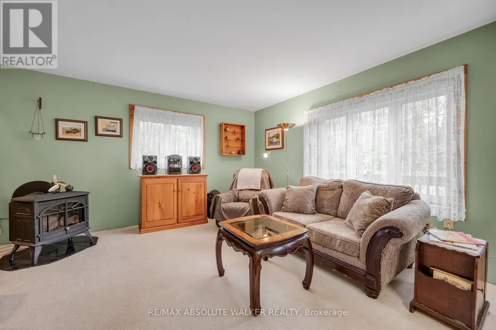
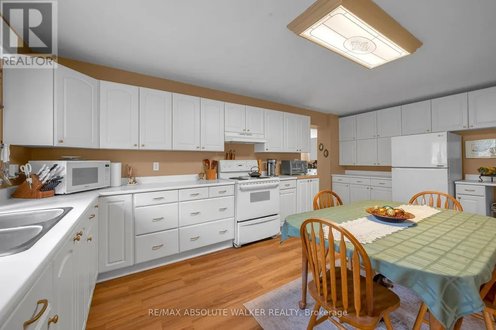
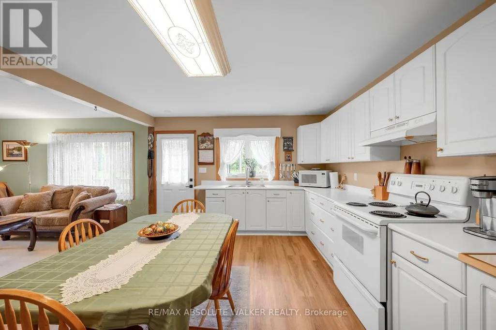
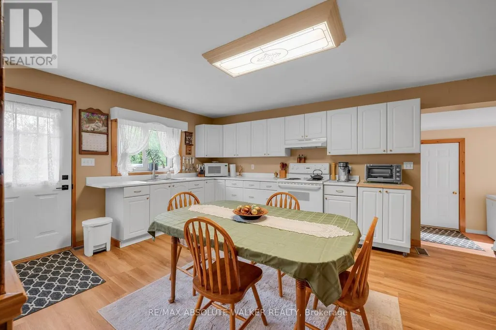
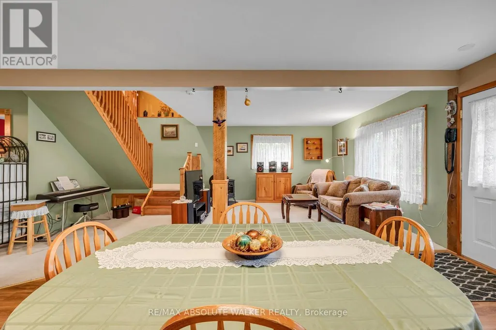
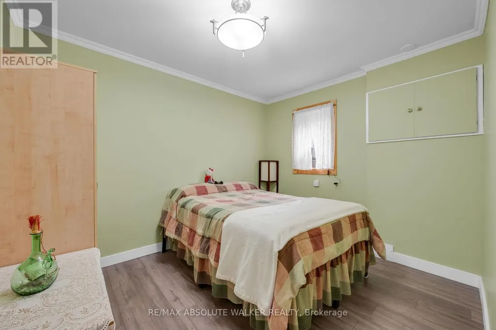
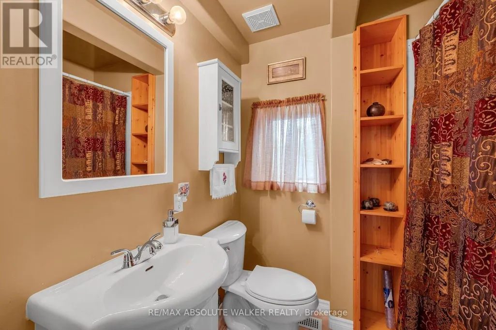
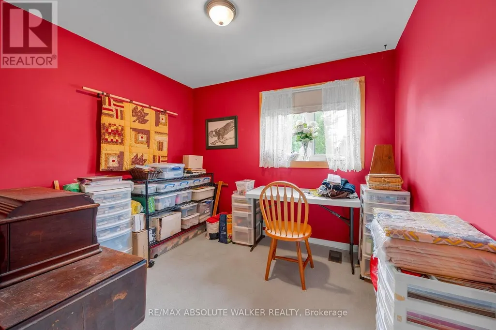
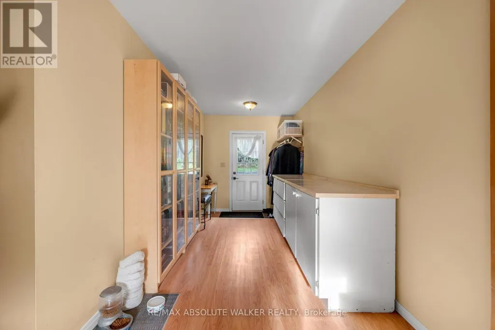
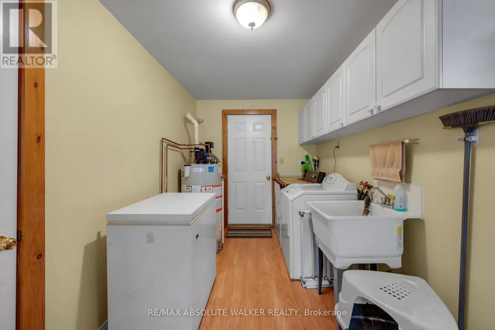
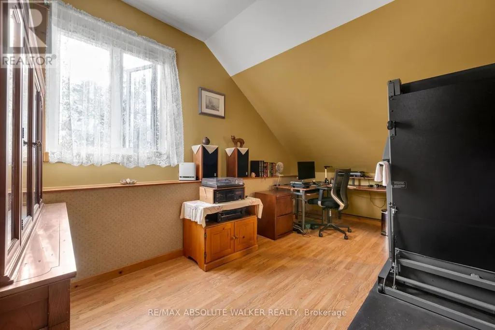
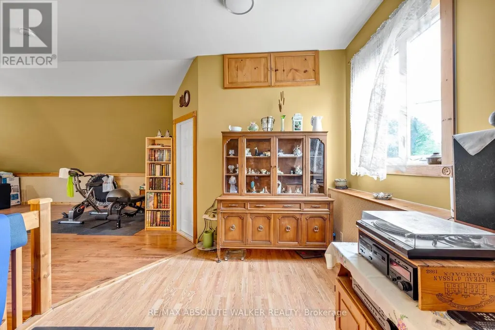
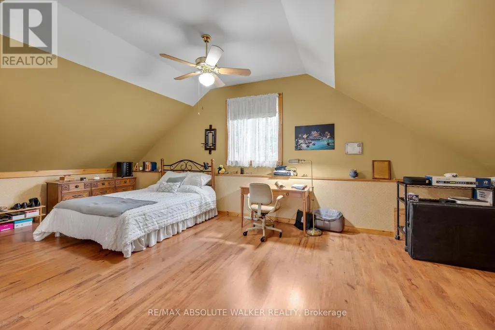
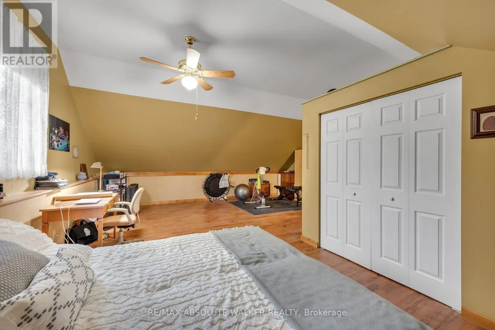
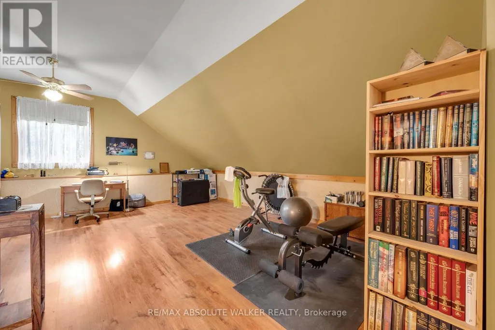
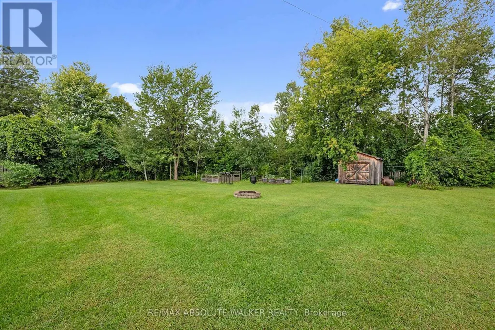
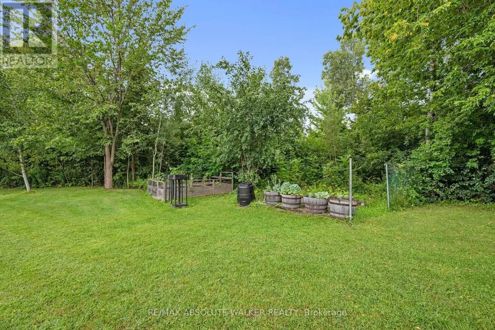
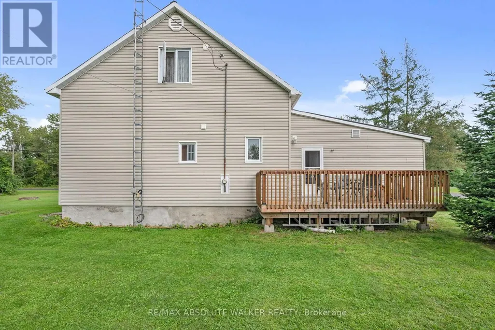
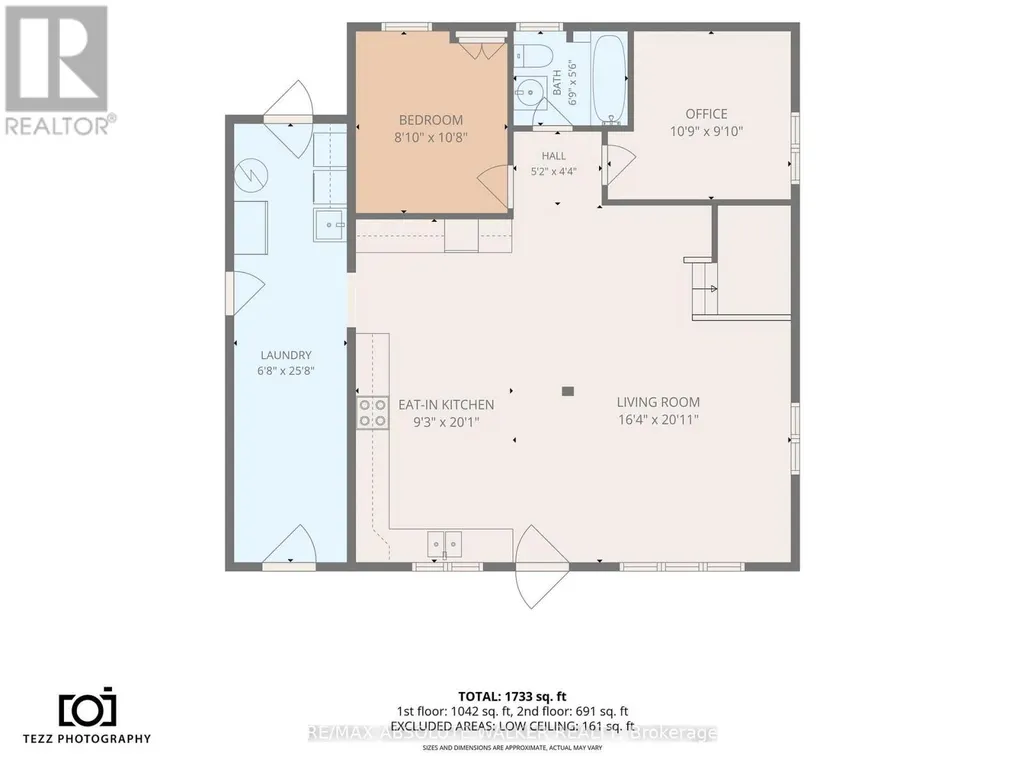
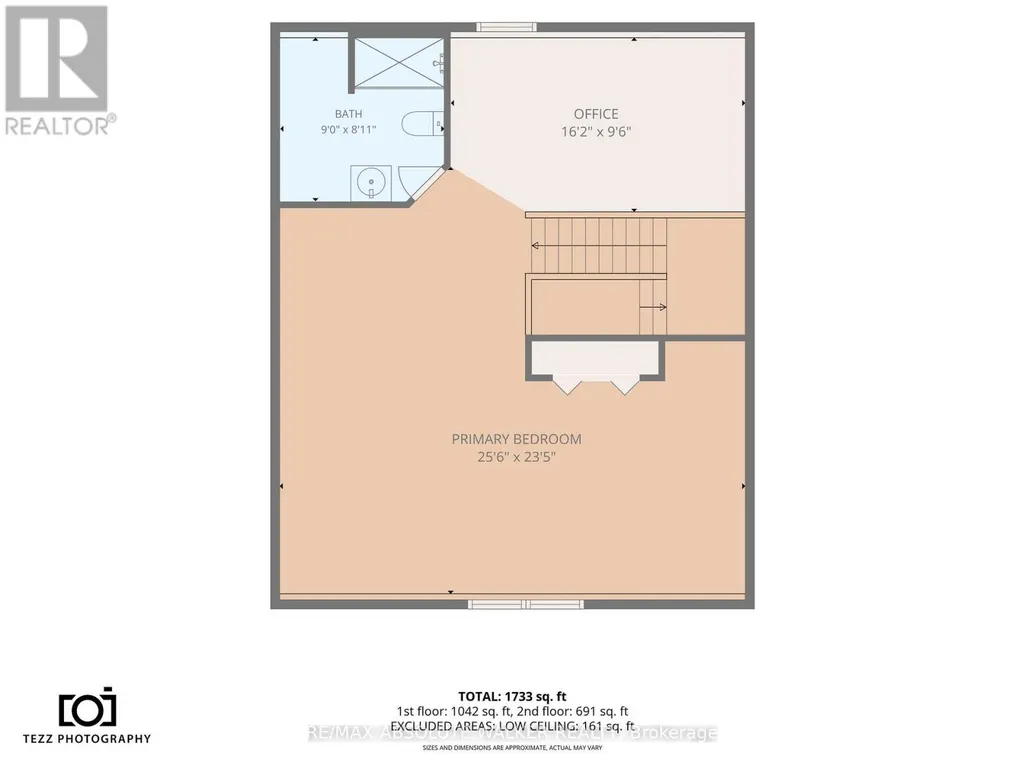
Discover the charm and versatility of this inviting home, ideally located just minutes from Kemptville and close to all the amenities you could need. Set on nearly half an acre, the property offers a wonderful combination of space, comfort, and convenience. Inside, you'll find a spacious kitchen with plenty of room for cooking, gathering, and entertaining, along with a warm and welcoming living room. The main floor features two generously sized bedrooms and a full bathroom, creating a practical and comfortable layout. Upstairs, a spectacular loft adds incredible flexibility and can easily be used as an exercise area, additional bedroom space, home office, hobby room, studio, or whatever best suits your lifestyle. With its charming character, adaptable living spaces, expansive property, and convenient location near Kemptville's shops, restaurants, services, and everyday essentials, this home is a fantastic opportunity to enjoy country-style space without sacrificing access to town amenities. (id:7434)
General Features
| Features | Flat site |
|---|---|
| Property Type | Single Family |
| CommunityName | 803 - North Grenville Twp (Kemptville South) |
| Building Amenities | Fireplace(s) |
| Building Appliances | Dryer, Stove, Washer, Refrigerator |
| Building Architectural Style | Bungalow |
| Building Cooling Type | Window air conditioner |
| Location Description | Highway 43, Highway 416 |
| Parking Space Total | 6 |
| Foundation Type | Poured Concrete |
| Building Type | House |
| Ownership Type | Freehold |
| Building.StoriesTotal | 1 |
Interior Features
| Building Fireplace Present | True |
|---|---|
| Building Fireplace Total | 1 |
| Building Heating Type | Forced air |
| Building Heating Fuel | Natural gas |
| Basement Type | Crawl space |
| Construction Style Attachment | Detached |
| Living Area Range | 1500 |
| Bedrooms | 3 |
Exterior Features
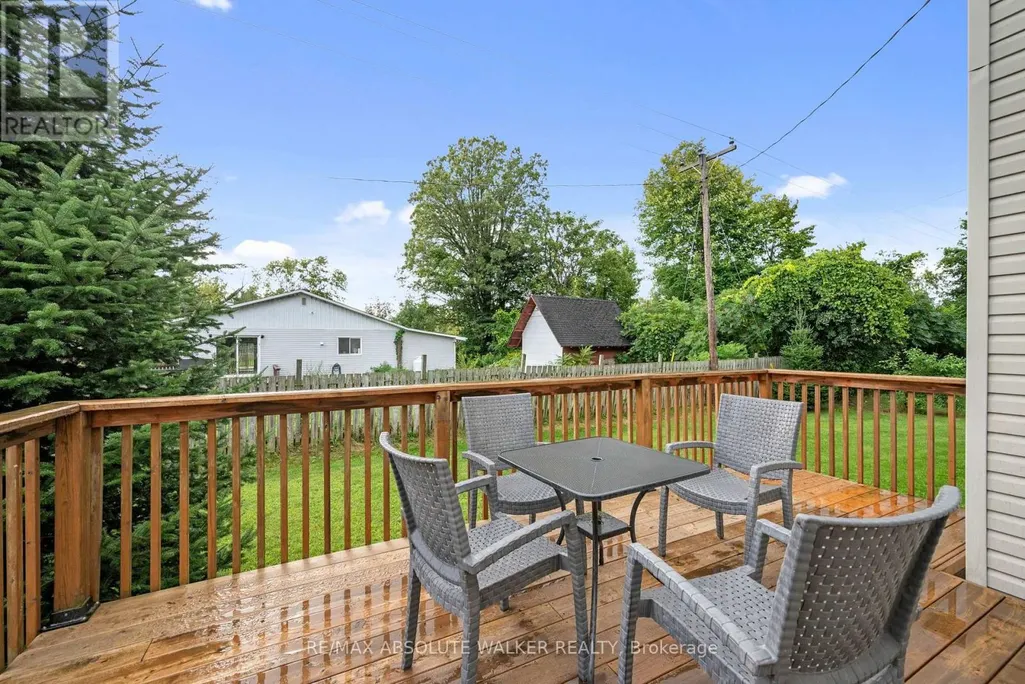
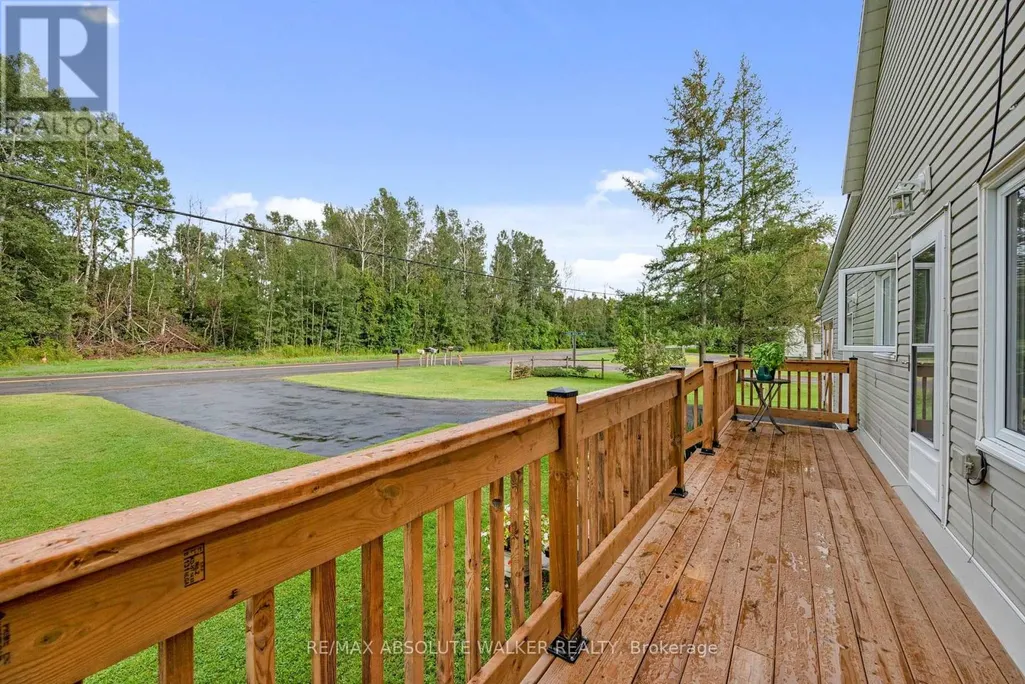
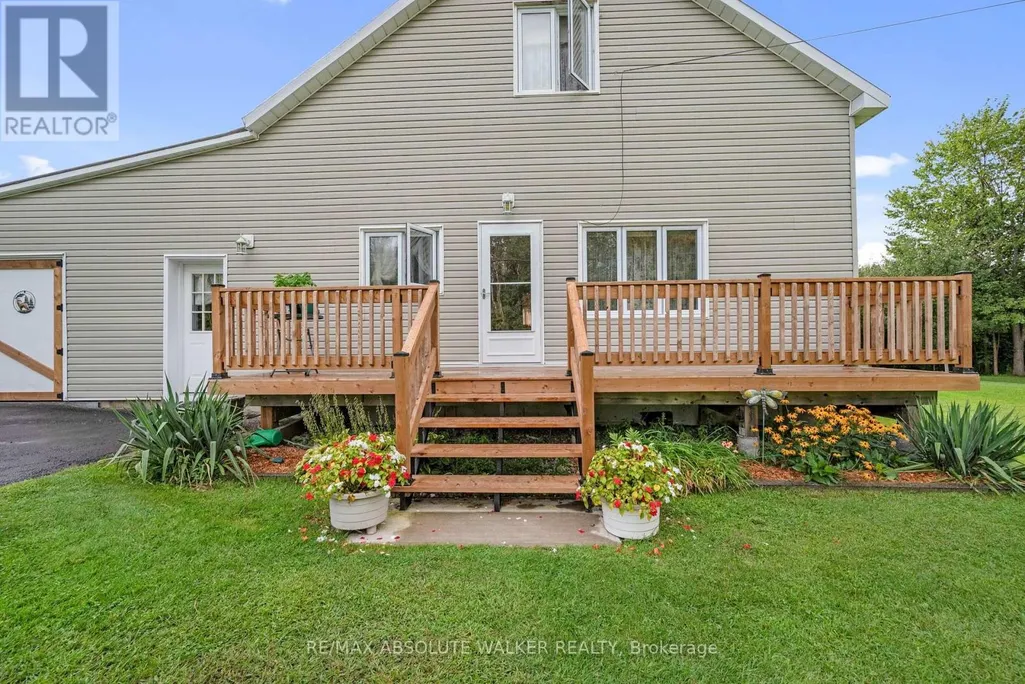
| Structure | Deck, Shed |
|---|---|
| Sewer | Septic System |
| Exterior Finish | Vinyl siding |
Room Details
| Room | Dimensions | Level | Flooring | Details |
|---|---|---|---|---|
| Bedroom | 3 m x 3.28 m | Main level | 3.28 m | |
| Kitchen | 6.13 m x 2.82 m | Main level | 2.82 m | |
| Living room | 6.38 m x 4.98 m | Main level | 4.98 m | |
| Other | 2.9 m x 4.94 m | Second level | 4.94 m | |
| Primary Bedroom | 7.14 m x 7.77 m | Second level | 7.77 m |
Amenities
- Views
- New Construction
- Adult 55+
- Lease To Own
- No Strata Fees
- Furnished
- Primary On Main
- Air Conditioning
- Seller Finance
- Green
- Fixer Upper
- Horse
- Golf
- Fireplace
- Deck
- Garage
- Basement
- Pool

Property vs Single Family Average in K0G 1J0
Price
In The Neighbourhood
Just Listed
North Grenville
$ 725,000
- Type
- Single Family
- Rooms
- 3 Beds + 2 Baths
ROYAL LEPAGE TEAM REALTY
Open House
North Grenville
$ 629,900
- Type
- Single Family
- Rooms
- 5 Beds + 2 Baths
ROYAL LEPAGE TEAM REALTY
Open House
North Grenville
$ 999,999
- Type
- Single Family
- Rooms
- 3 Beds + 2 Baths
GRAPE VINE REALTY INC.
Open House
North Grenville
$ 983,900
- Type
- Single Family
- Rooms
- 3 Beds + 3 Baths
RE/MAX ABSOLUTE REALTY INC.
