
Address
2104 Sandy Oaks Drive, Ottawa, ON
Price
$ 874,900
Property Attributes
- ID#X13707432
- TypeSingle Family
- Listing Status Active
- MunicipalityOttawa
- CityOttawa
- Area2012 - Chapel Hill South - Orleans Village
- Neighbourhood2012 - Chapel Hill South - Orleans Village
- Postal CodeK1W 1H5
- Style
- Price$ 874,900
- Bedrooms4+1
- Bathrooms3
- Half Bathrooms1
Data Source:
Canadian Real Estate Association (CREA)
Property Description
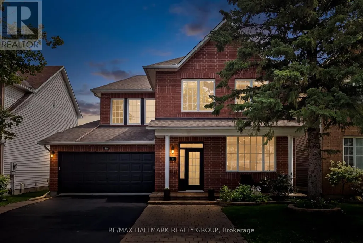
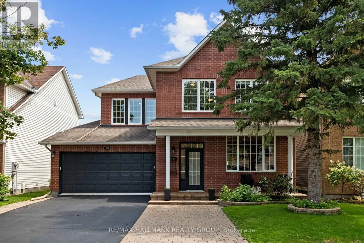
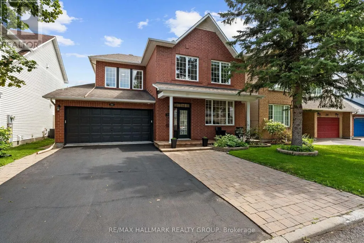
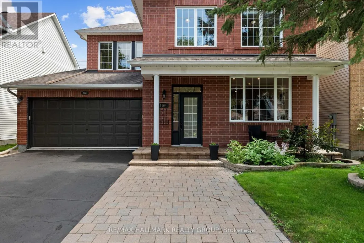
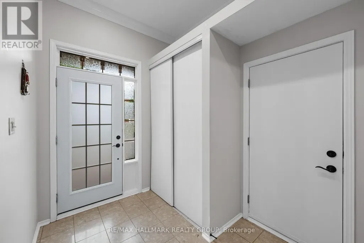
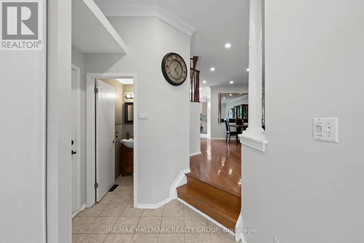
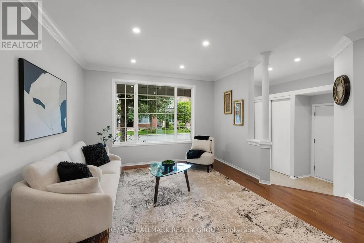
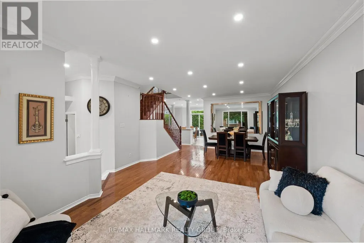
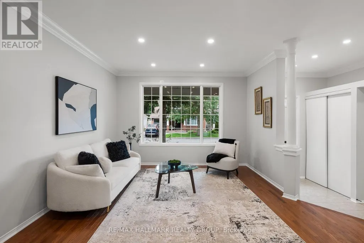
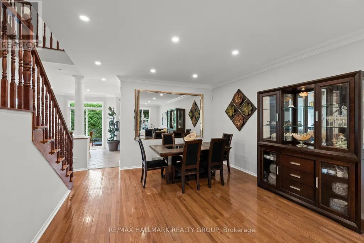
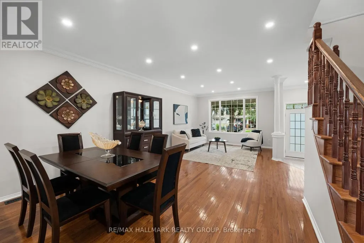
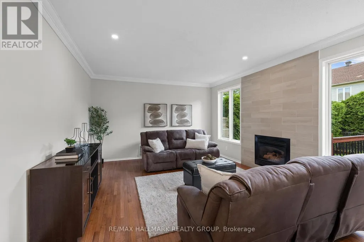
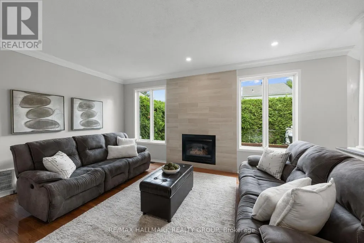
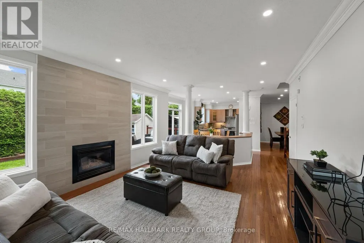
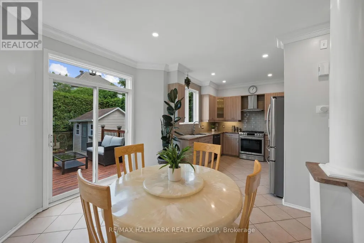
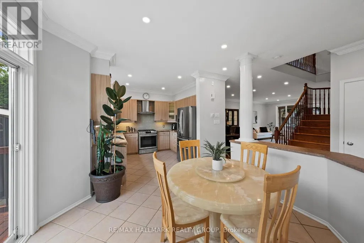
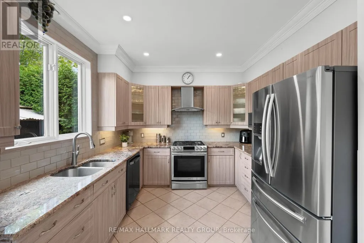
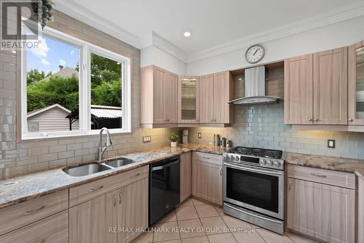
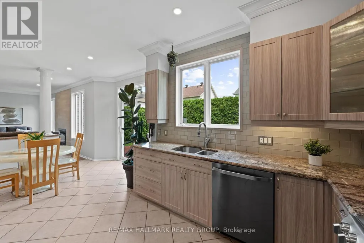
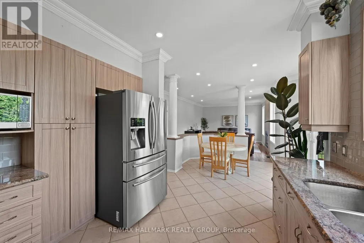
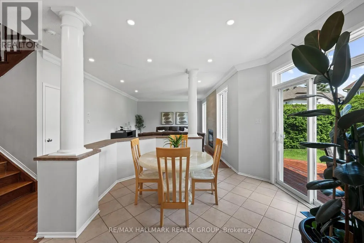
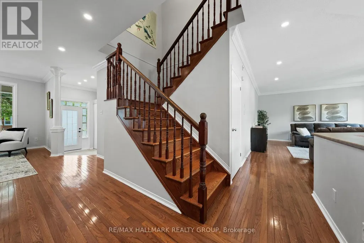
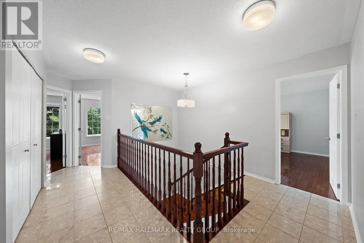
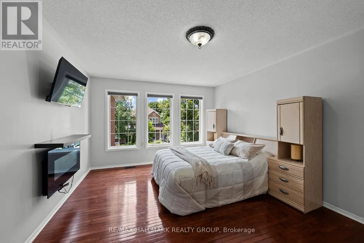
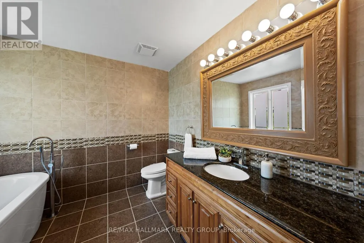
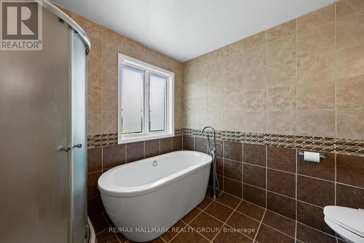
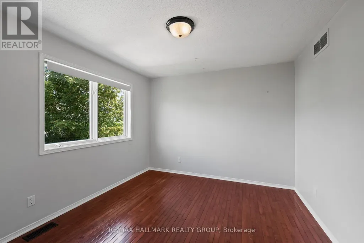
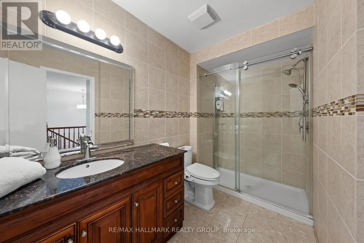
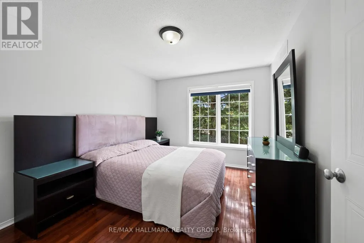
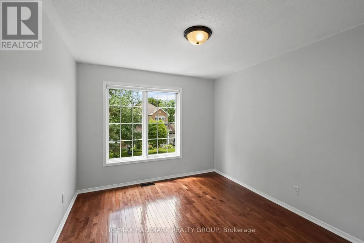
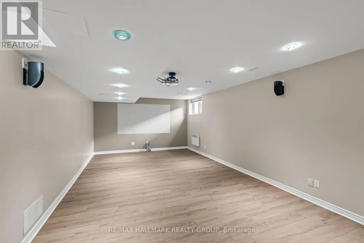
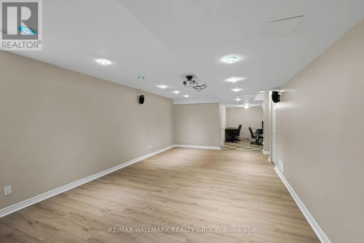
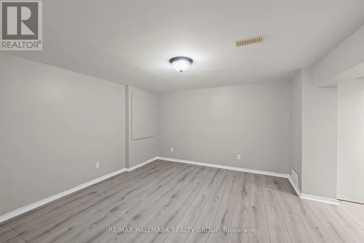
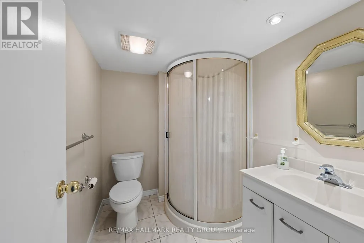
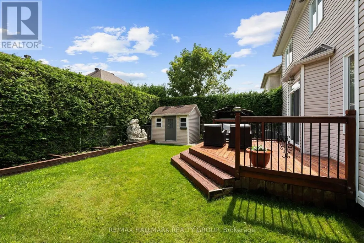
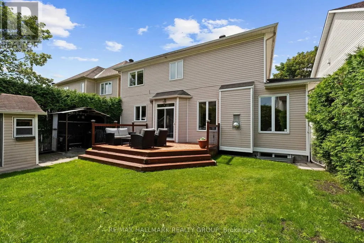
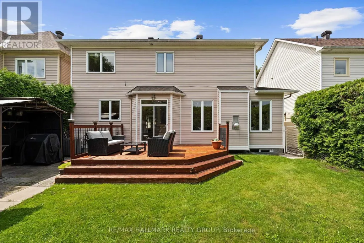
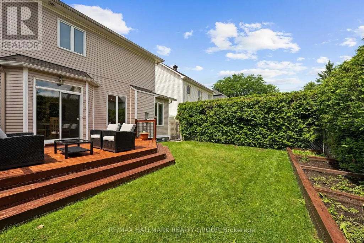
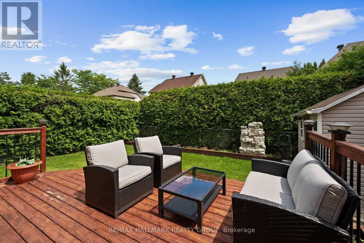
Welcome to this beautifully maintained Minto Mariposa, offering 4+1 bedrooms and 3+1 bathrooms, with elegant hardwood flooring throughout the main and second levels. The main floor features a spacious, light-filled living and dining area, complemented by an inviting eat-in kitchen complete with stainless steel appliances, a double undermount sink, and direct access to the rear yard. The adjacent family room provides a warm and comfortable setting, highlighted by a cozy gas fireplace. Upstairs, the generously sized primary suite includes a walk-in closet and a well-appointed 4pc ensuite with a soaking tub and separate shower. Three additional bedrooms, a stylish full bathroom with walk-in shower, and the convenience of second-level laundry complete this level. The fully finished lower level offers exceptional versatility, featuring a recreation room with a home theatre projector screen and built-in speakers, an additional bedroom with nook and closet space, a 3pc bathroom, a dedicated office area, and ample storage, including a separate utility room. Step outside to a private, fully fenced and hedged backyard, thoughtfully landscaped with a deck, garden area, and a charming water fountain - perfect for both relaxation and entertaining. Additional highlights include a double garage with inside entry and an unbeatable location close to shopping, recreation, public transit, the public library, and a variety of restaurants in sought-after Chapel Hill South. (id:7434)
General Features
| Features | Carpet Free, Guest Suite |
|---|---|
| Community Features | Community Centre |
| Property Type | Single Family |
| CommunityName | 2012 - Chapel Hill South - Orleans Village |
| Amenities | Park, Public Transit, Schools |
| Building Amenities | Fireplace(s) |
| Building Appliances | Garage door opener remote(s), Water Heater, Dishwasher, Dryer, Garage door opener, Home Theatre, Hood Fan, Humidifier, Microwave, Storage Shed, Gas stove(s), Washer, Refrigerator |
| Building Cooling Type | Central air conditioning |
| Location Description | Cross Streets: Orleans Boulevard and Silverbirch Street. ** Directions: Innes Road, South on Orleans Boulevard, West on Longleaf Drive, East on Shakewood Street, North on Oakbrook Circle, South on Sandy Oaks Drive. |
| Parking Space Total | 6 |
| Foundation Type | Poured Concrete |
| Building Type | House |
| Ownership Type | Freehold |
| Building.StoriesTotal | 2 |
Interior Features
| Building Fireplace Present | True |
|---|---|
| Building Fireplace Total | 1 |
| Building Heating Type | Forced air |
| Building Heating Fuel | Natural gas |
| Basement Development | Finished |
| Basement Type | Full (Finished) |
| Construction Style Attachment | Detached |
| Flooring Type | Ceramic, Laminate, Hardwood |
| Living Area Range | 2000 |
| Bedrooms | 4+1 |
Exterior Features
| Structure | Deck, Porch, Shed |
|---|---|
| Land Amenities | Park, Public Transit, Schools |
| Landscape Features | Landscaped |
| Sewer | Sanitary sewer |
| Exterior Finish | Brick, Vinyl siding |
| Fence Type | Fenced yard |
Room Details
| Room | Dimensions | Level | Flooring | Details |
|---|---|---|---|---|
| Bathroom | 1.75 m x 2.19 m | Lower level | 2.19 m | |
| Bedroom | 4.42 m x 5.98 m | Lower level | 5.98 m | |
| Eating area | 4.38 m x 3.21 m | Main level | 3.21 m | |
| Family room | 3.81 m x 4.8 m | Main level | 4.8 m | |
| Foyer | 2.61 m x 2.17 m | Main level | 2.17 m | |
| Kitchen | 3.31 m x 3.08 m | Main level | 3.08 m | |
| Laundry room | 1.98 m x 0.88 m | Second level | 0.88 m | |
| Living room | 7.71 m x 4.45 m | Main level | 4.45 m | |
| Office | 2.25 m x 2.49 m | Lower level | 2.49 m | |
| Other | 2.26 m x 3.64 m | Lower level | 3.64 m | |
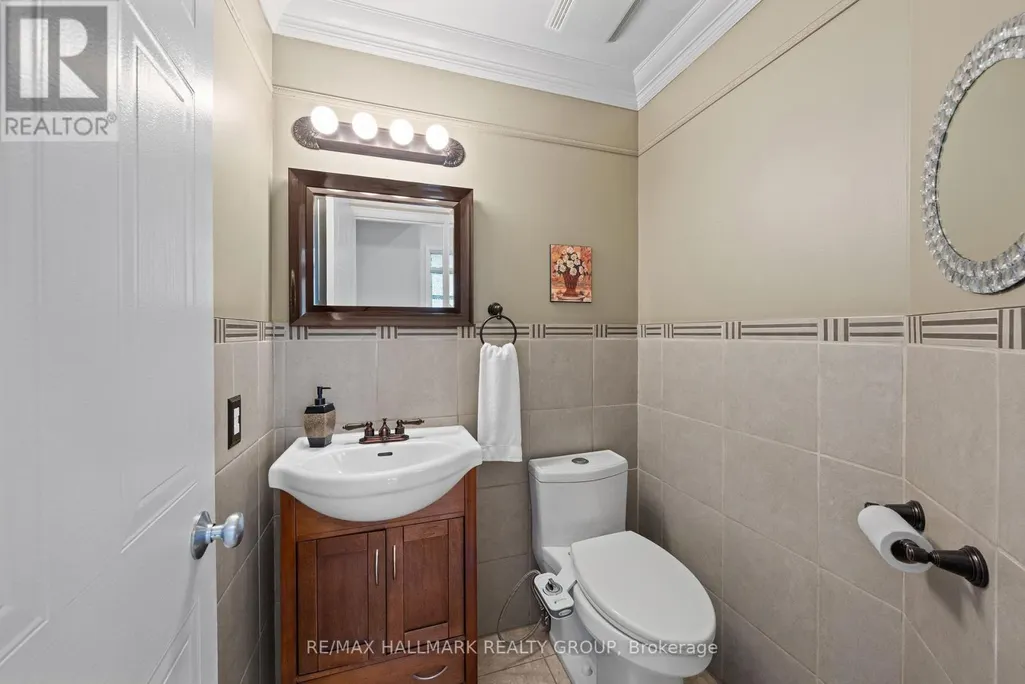
| Partial bathroom | 1.4 m x 1.43 m | Main level | 1.43 m | |
| Primary Bedroom | 5.43 m x 4.07 m | Second level | 4.07 m | |
| Recreational, Games room | 4.32 m x 8.61 m | Lower level | 8.61 m | |
| Utility room | 2.39 m x 2.39 m | Lower level | 2.39 m |
Amenities
- Views
- New Construction
- Adult 55+
- Lease To Own
- No Strata Fees
- Furnished
- Primary On Main
- Air Conditioning
- Seller Finance
- Green
- Fixer Upper
- Horse
- Golf
- Fireplace
- Deck
- Garage
- Basement
- Pool

Property vs Single Family Average in K1W 1H5
Price
