
Address
1900 Southampton Court, Ottawa, ON
Price
$ 774,900
Property Attributes
- ID#X12946446
- TypeSingle Family
- Listing Status Active
- MunicipalityOttawa
- CityOttawa
- Area5402 - Braemar Park
- Neighbourhood5402 - Braemar Park
- Postal CodeK2C 0W3
- Style
- Price$ 774,900
- Bedrooms3
- Bathrooms1
- Half Bathrooms1
Data Source:
Canadian Real Estate Association (CREA)
Property Description
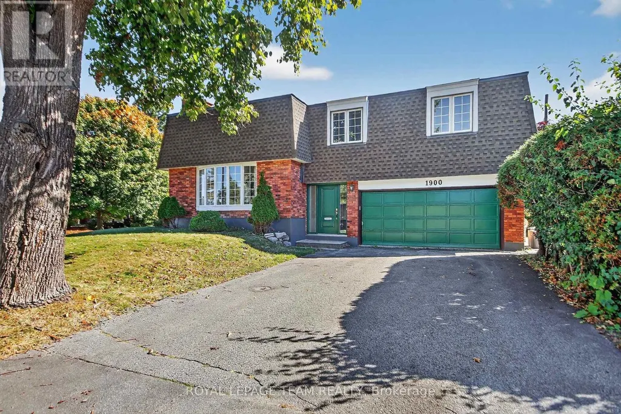
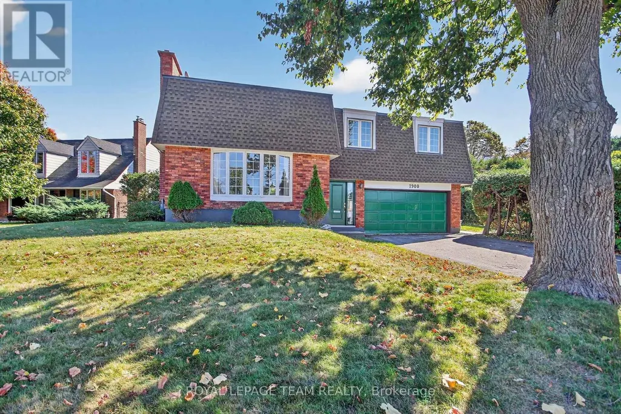
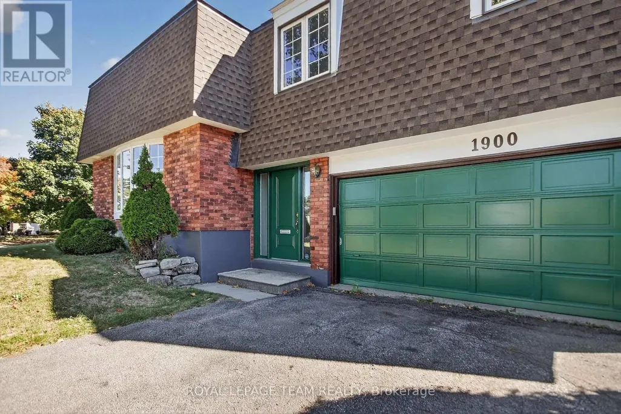
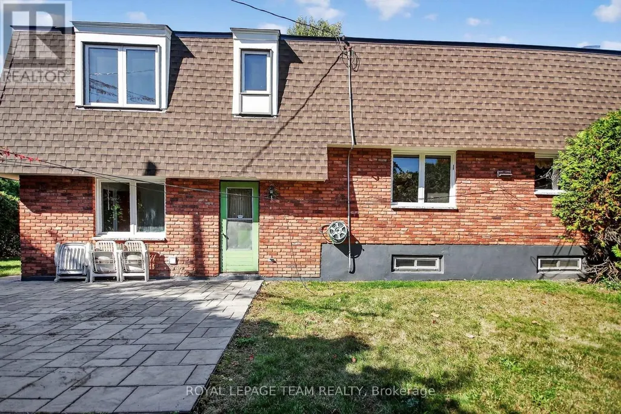
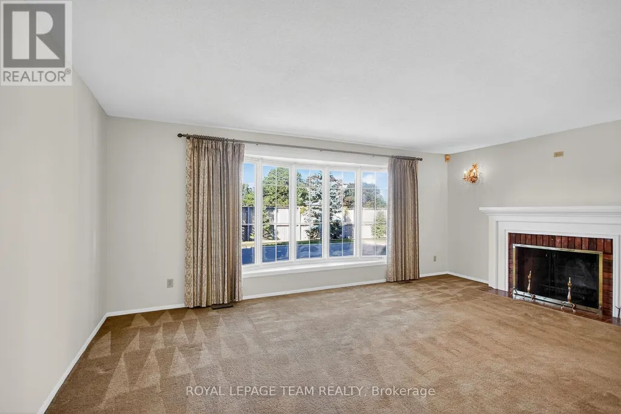
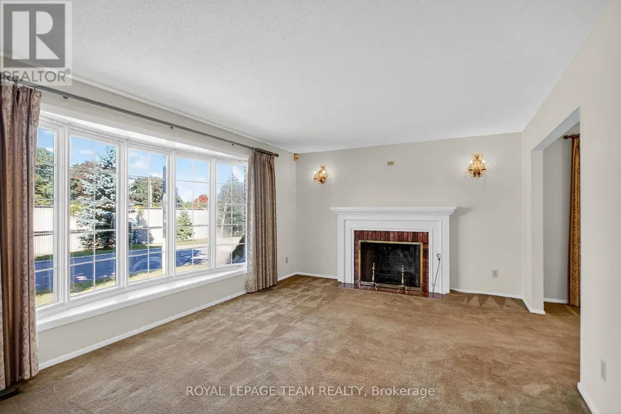
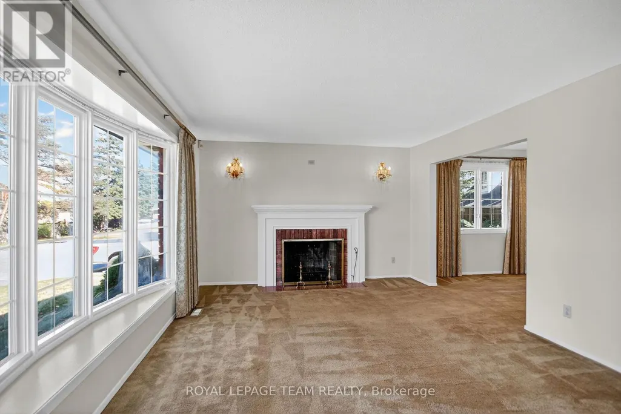
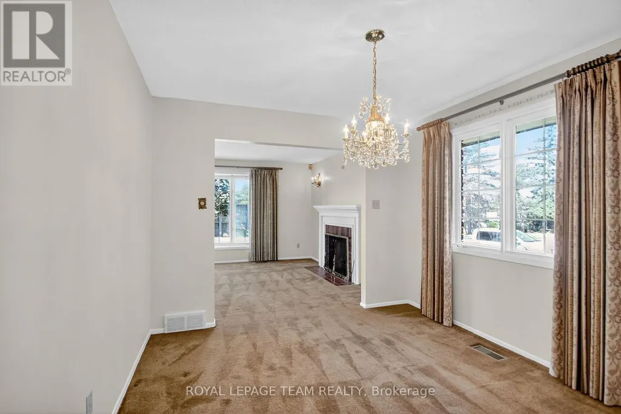
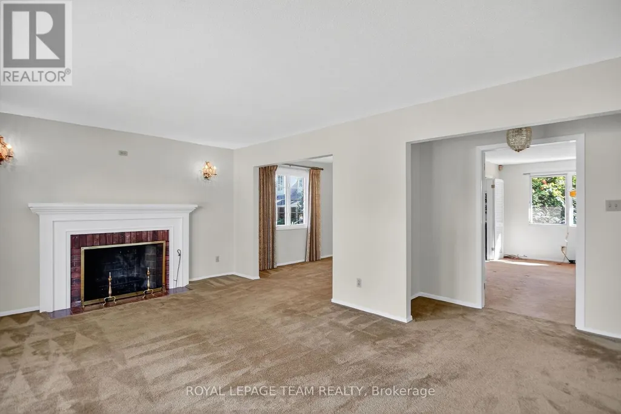
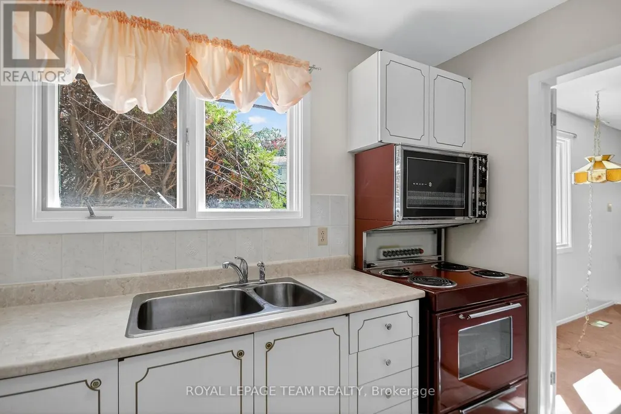
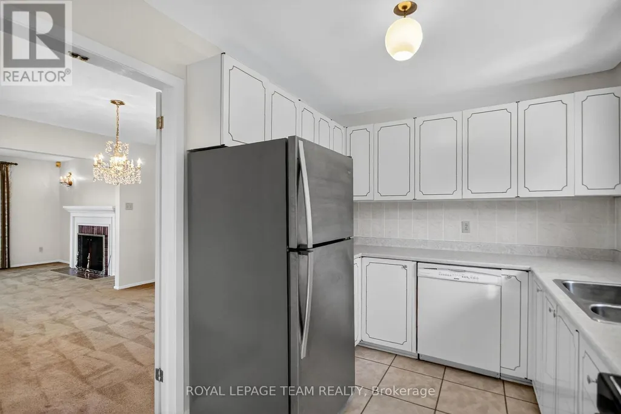
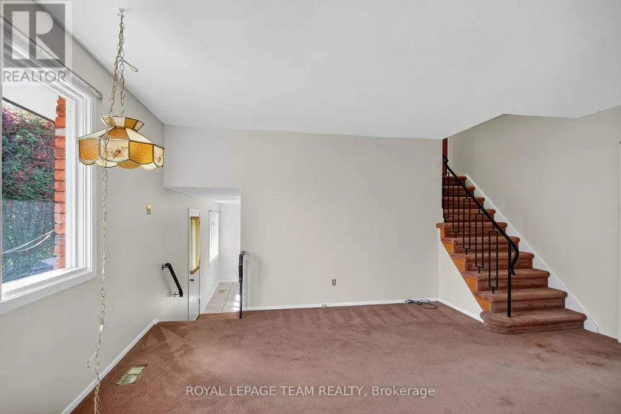
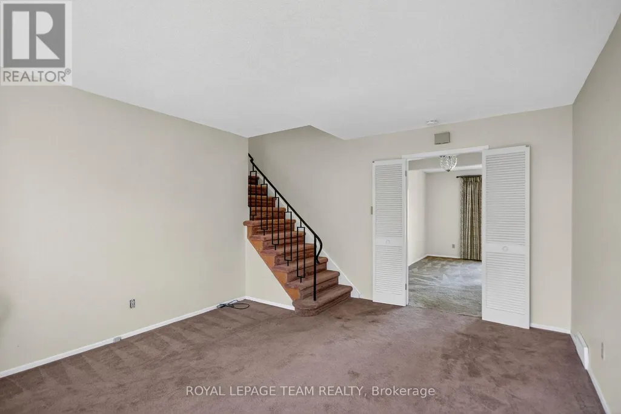
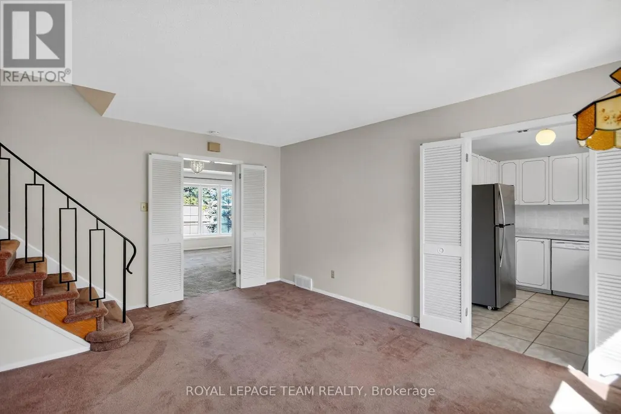
Quality Campeau built! Cul-de-Sac. Convenient location in Belair Park close to schools, bike paths, 417 access, bus stops, shopping and much more. This lovely detached side-split home is perfect for a growing family. with lots of space to play and entertain. Plenty of parking with a double garage and large driveway. Everything you could want for a family, young or older! WETT Inspection completed and available upon request. Campeau floor plans available upon request. Come and check it out! (id:7434)
General Features
| Features | Cul-de-sac, Irregular lot size, Flat site |
|---|---|
| Property Type | Single Family |
| Zoning Description | R1K |
| CommunityName | 5402 - Braemar Park |
| Building Age | 51 to 99 years |
| Building Amenities | Fireplace(s) |
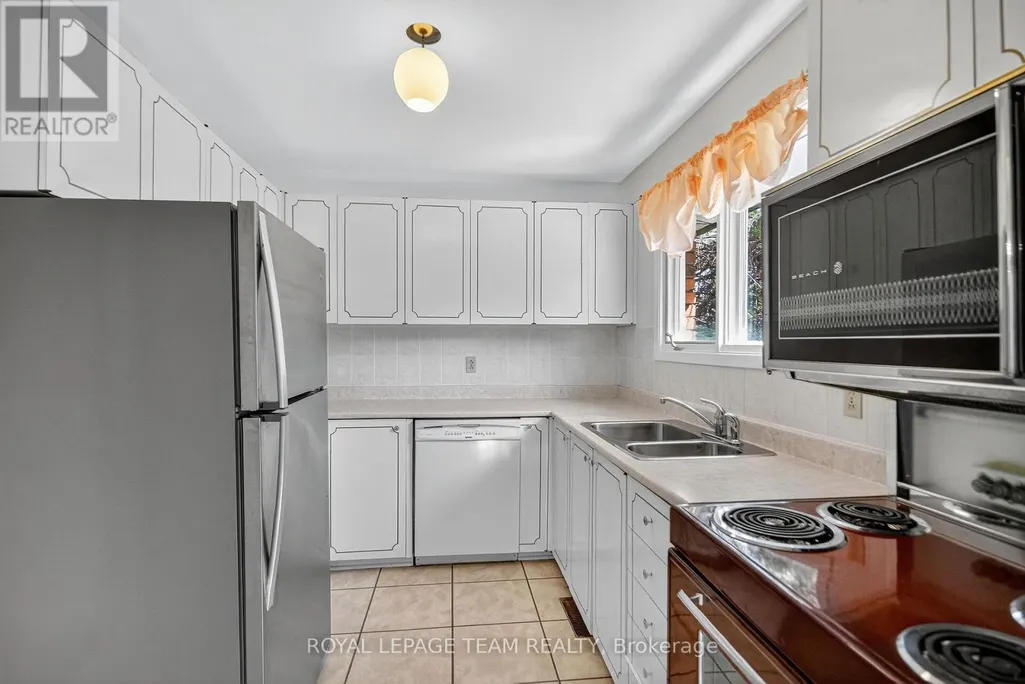
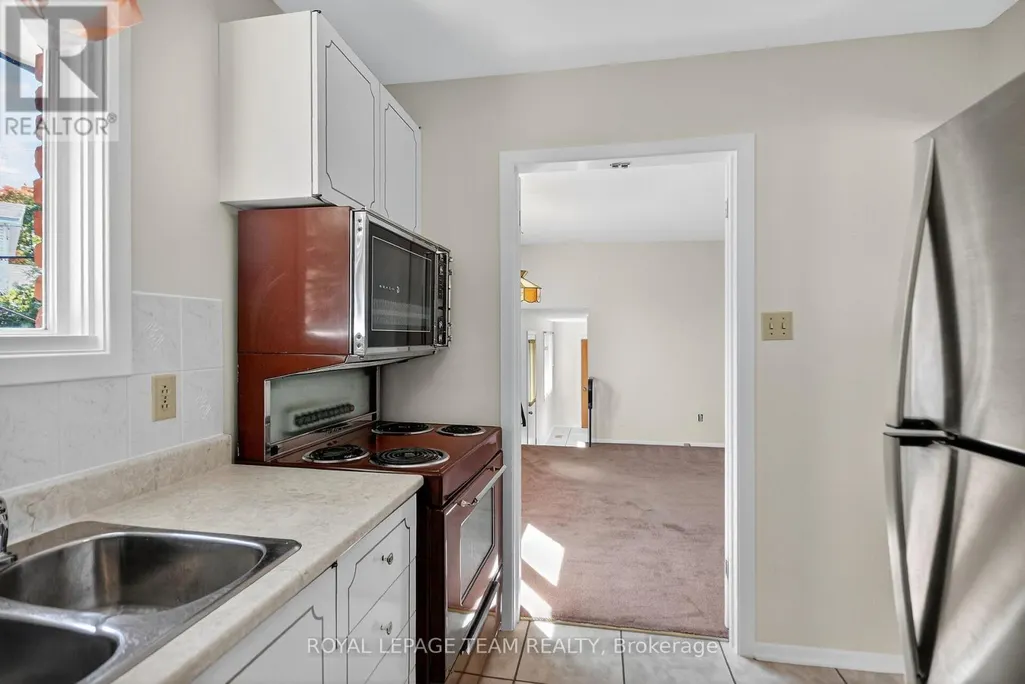
| Building Appliances | Garage door opener remote(s), Water Heater, Water meter, Dishwasher, Dryer, Stove, Washer, Refrigerator |
| Building Cooling Type | Central air conditioning |
| Location Description | Cross Streets: Maitland and Garfield. ** Directions: Maitland Avenue to Garfield Avenue. Right on Riddell Avenue South, left on Savoy Place to Southampton Court, then right to 1900. |
| Parking Space Total | 4 |
| Foundation Type | Poured Concrete |
| Building Type | House |
| Ownership Type | Freehold |
Interior Features
| Building Fireplace Present | True |
|---|---|
| Building Fireplace Total | 1 |
| Building Heating Type | Forced air |
| Building Heating Fuel | Natural gas |
| Basement Development | Finished |
| Basement Type | N/A (Finished) |
| Construction Style Attachment | Detached |
| Living Area Range | 1500 |
| Bedrooms | 3 |
Exterior Features

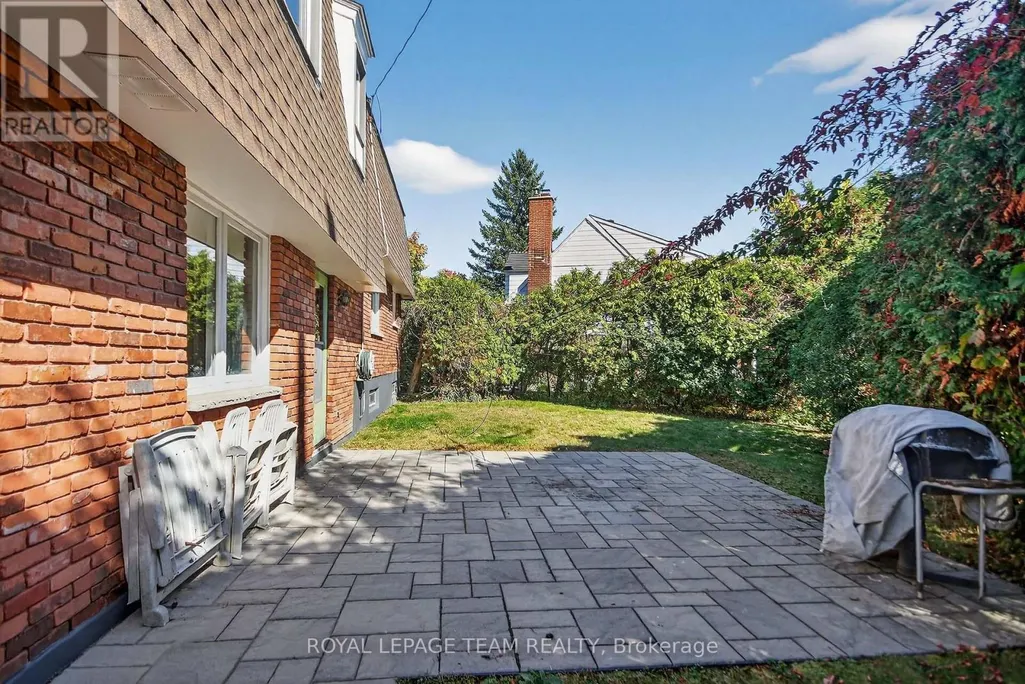
| Structure | Patio(s) |
|---|---|
| Landscape Features | Landscaped |
| Sewer | Sanitary sewer |
| Exterior Finish | Brick |
| Fence Type | Fenced yard |
Room Details
| Room | Dimensions | Level | Flooring | Details |
|---|---|---|---|---|
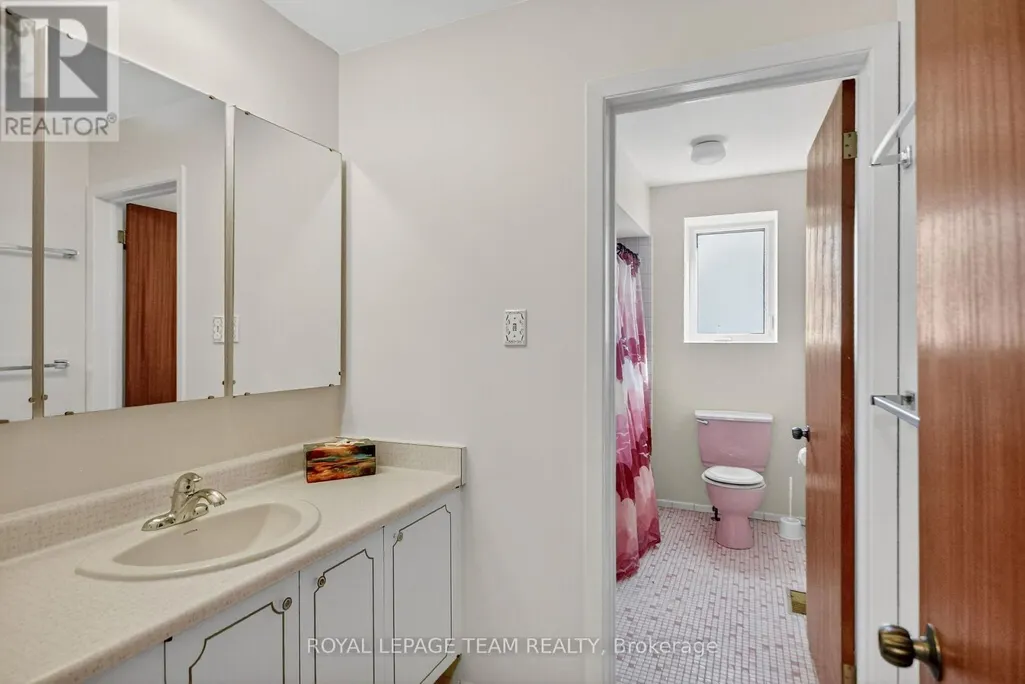
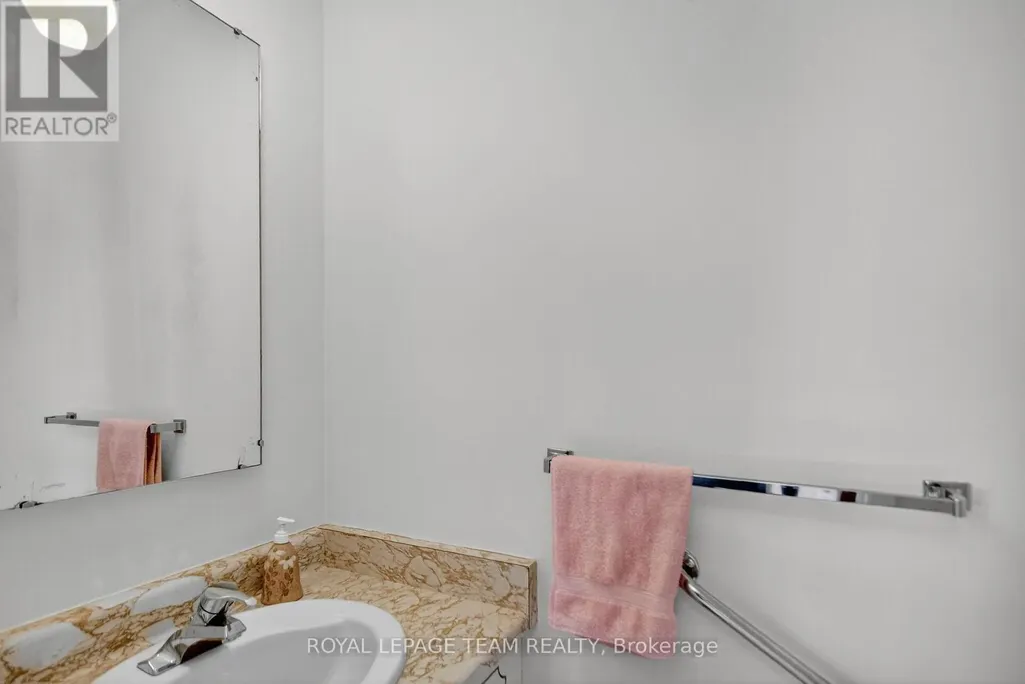
| Bathroom | 2.03 m x 0.86 m | Ground level | 0.86 m | |
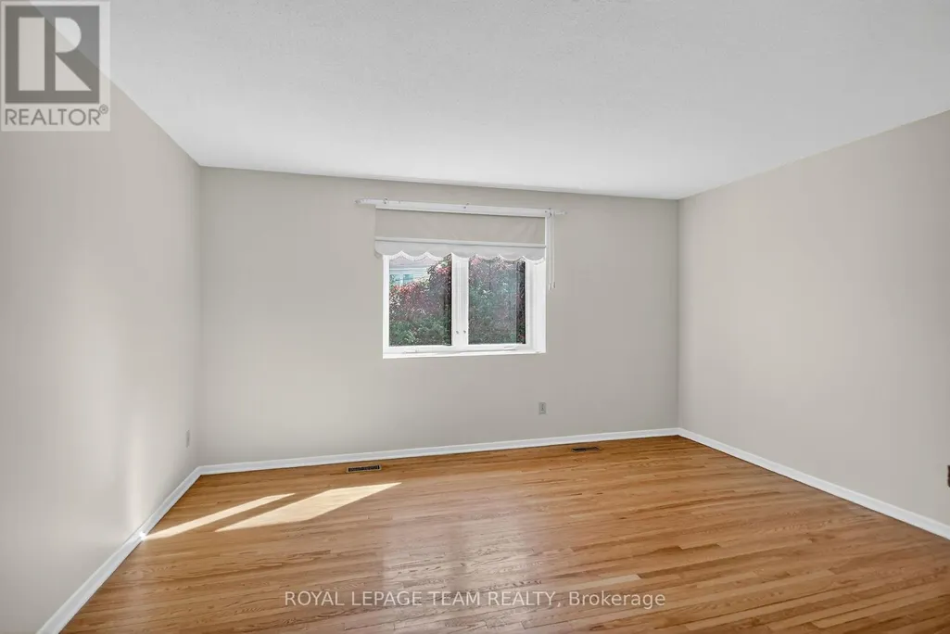
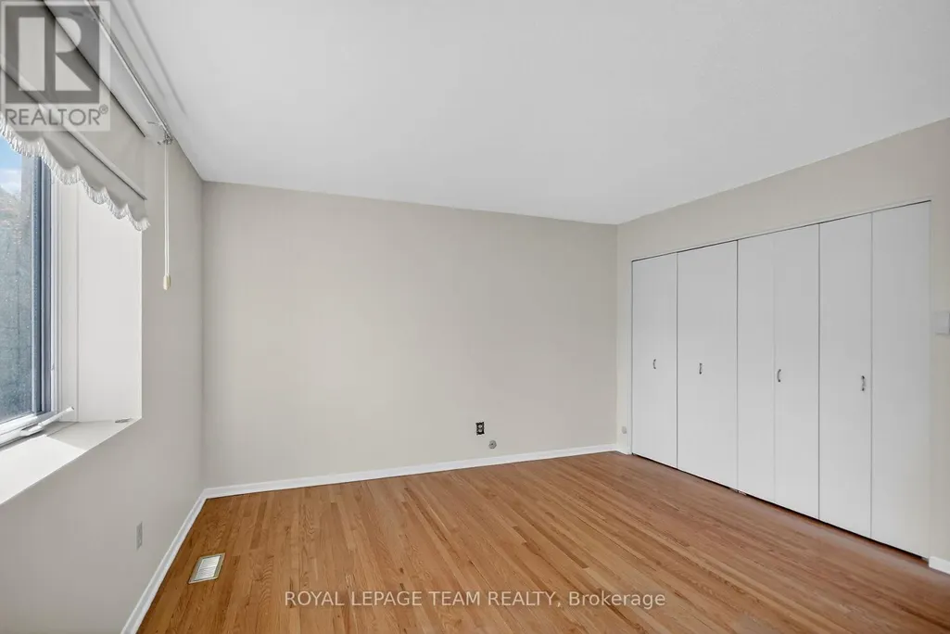
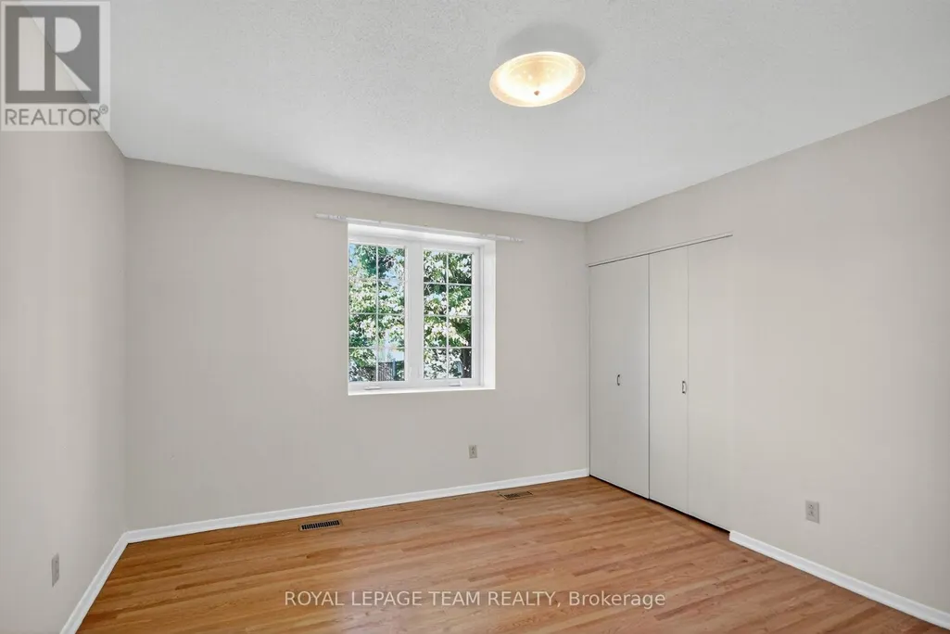
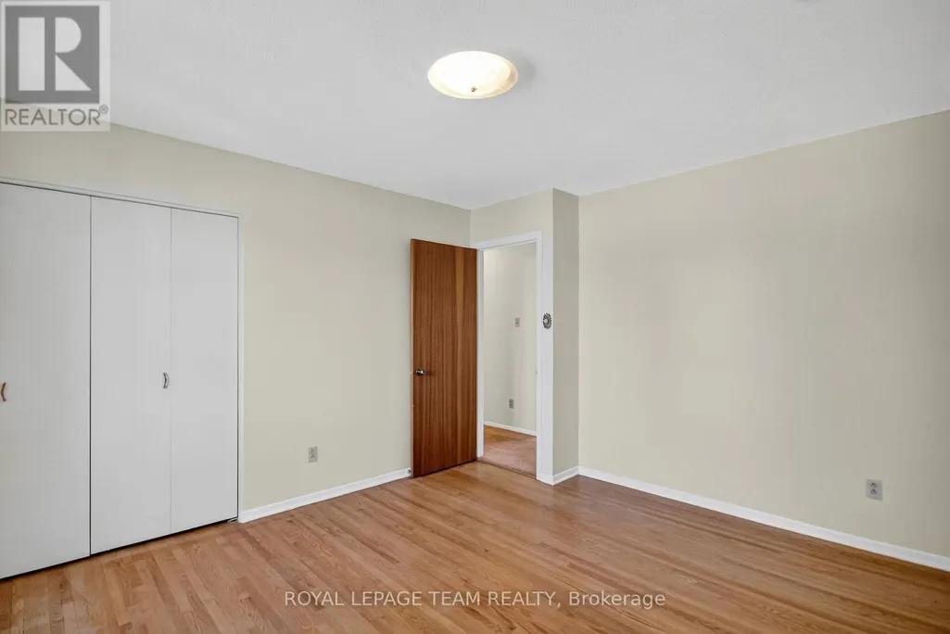
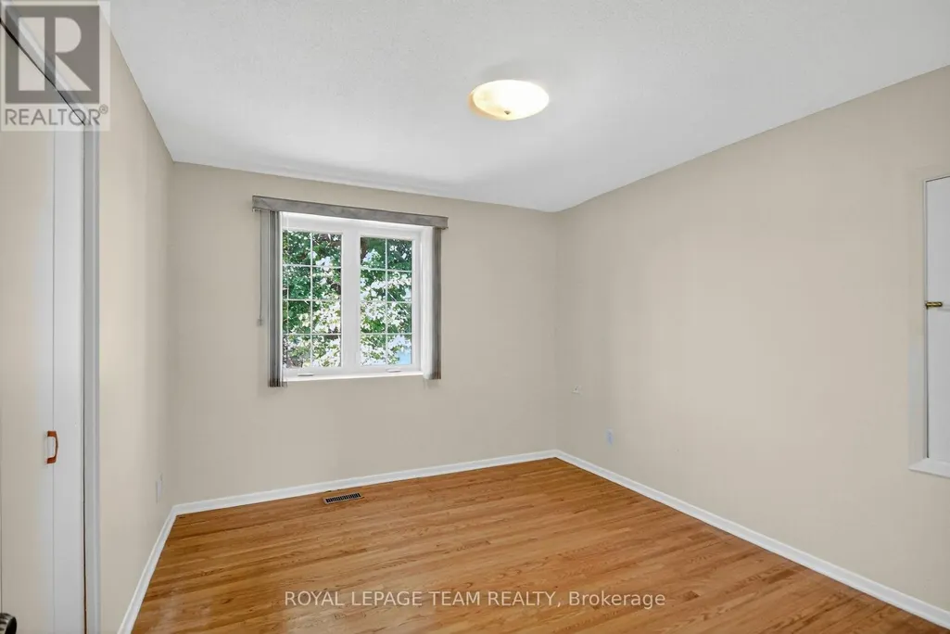
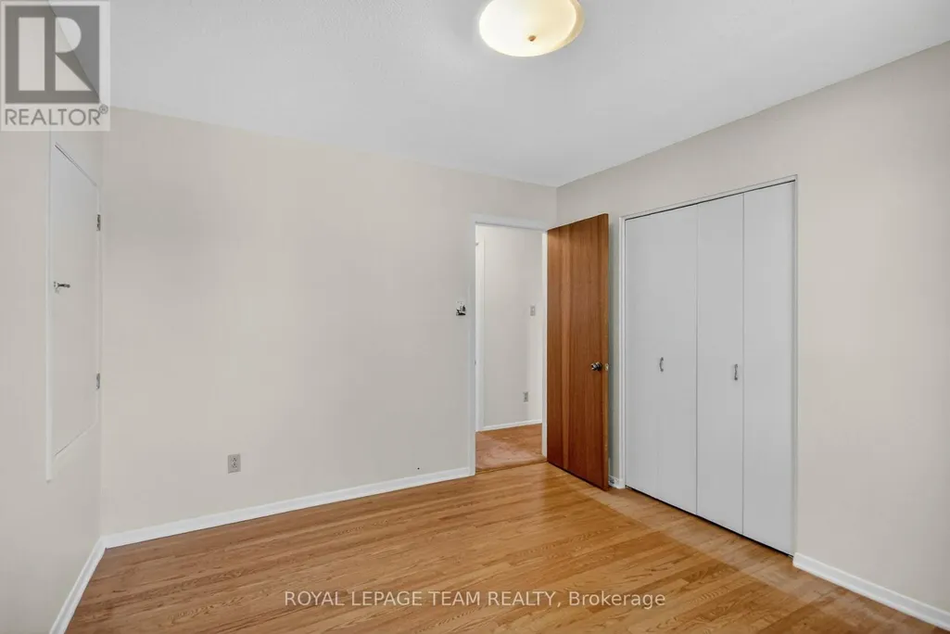
| Bedroom 2 | 4.01 m x 3.63 m | Second level | 3.63 m | |
| Bedroom 3 | 3.63 m x 3.2 m | Second level | 3.2 m | |
| Dining room | 3.3 m x 3.12 m | Main level | 3.12 m | |
| Family room | 4.85 m x 3.8 m | Main level | 3.8 m | |
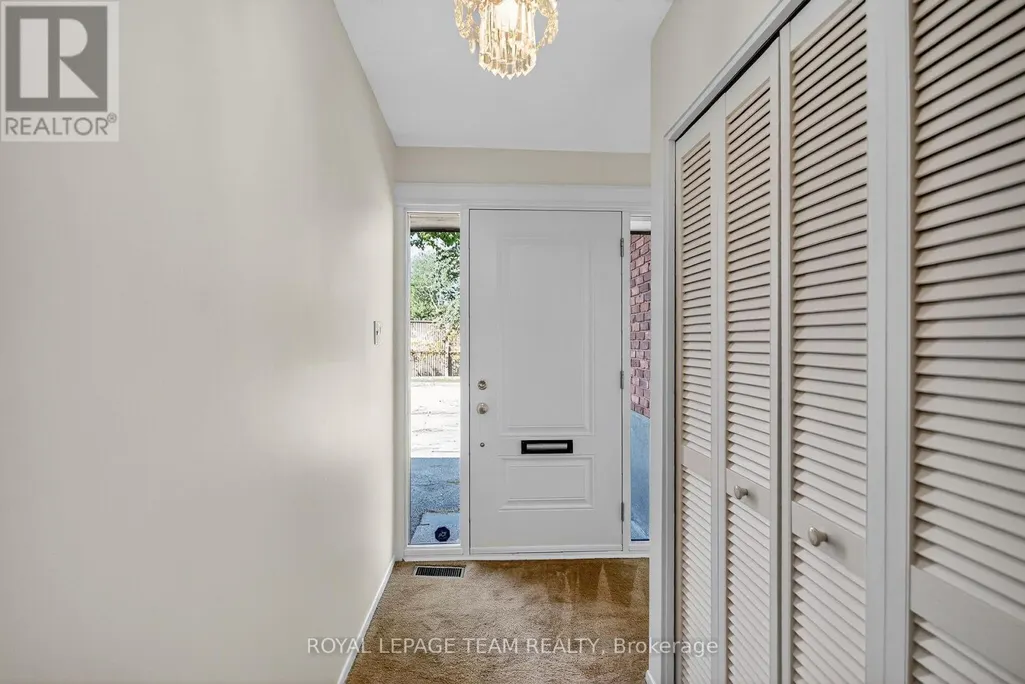
| Foyer | 3.48 m x 1.9 m | Ground level | 1.9 m | |
| Kitchen | 3.12 m x 2.54 m | Main level | 2.54 m | |
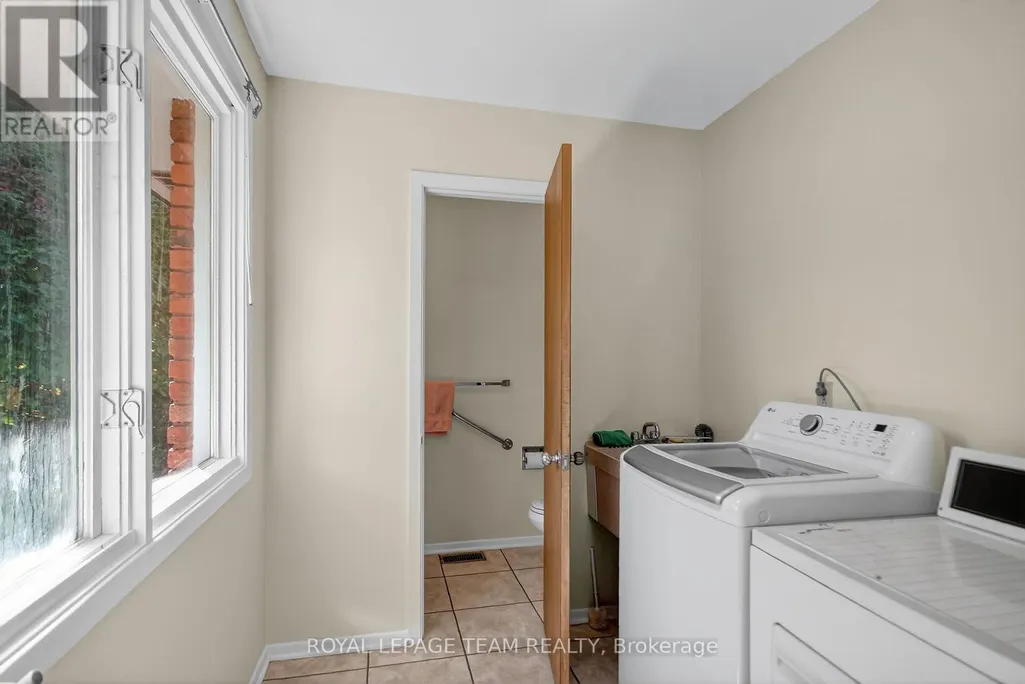
| Laundry room | 3 m x 2.03 m | Ground level | 2.03 m | |
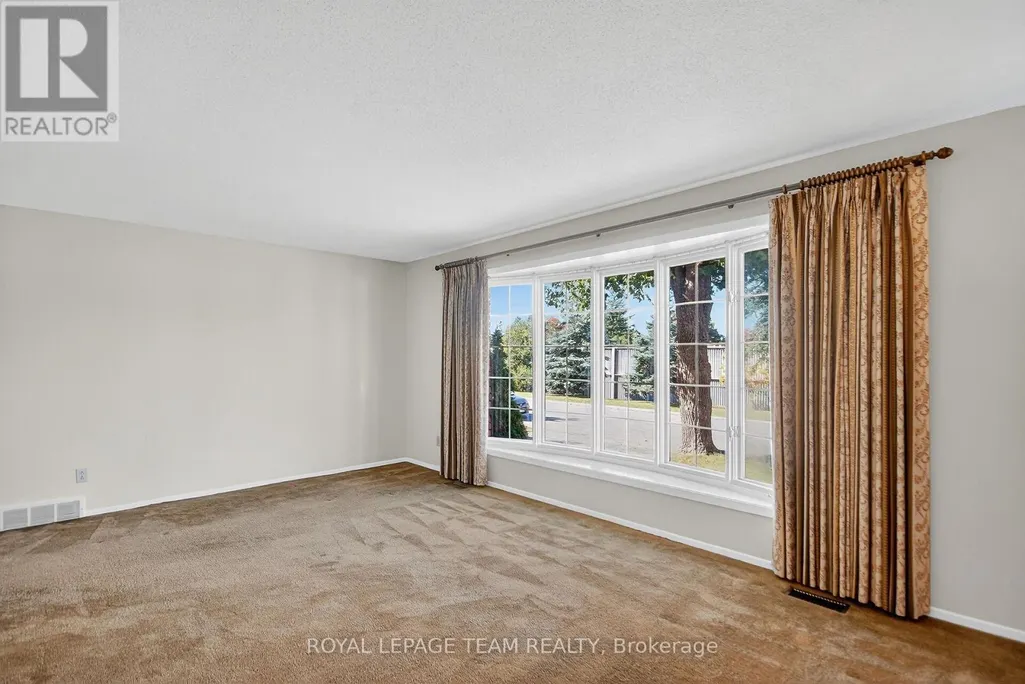
| Living room | 5.77 m x 3.78 m | Main level | 3.78 m | |
| Office | 3.5 m x 2.74 m | Basement | 2.74 m | |
| Other | 4.8 m x 2 m | Basement | 2 m | |
| Primary Bedroom | 4.47 m x 3.9 m | Second level | 3.9 m | |
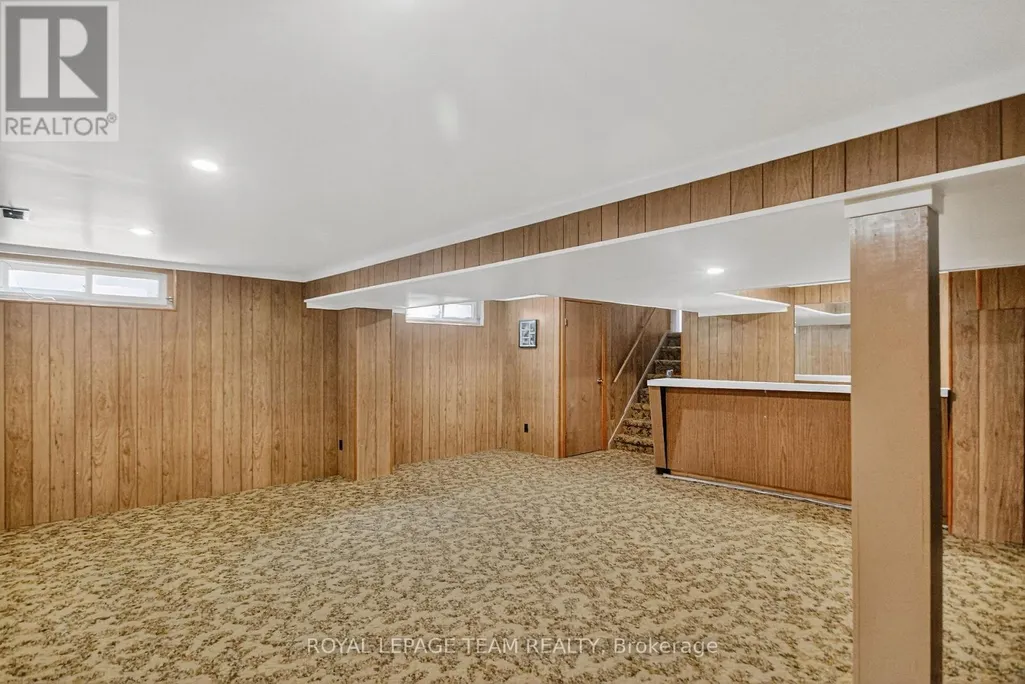
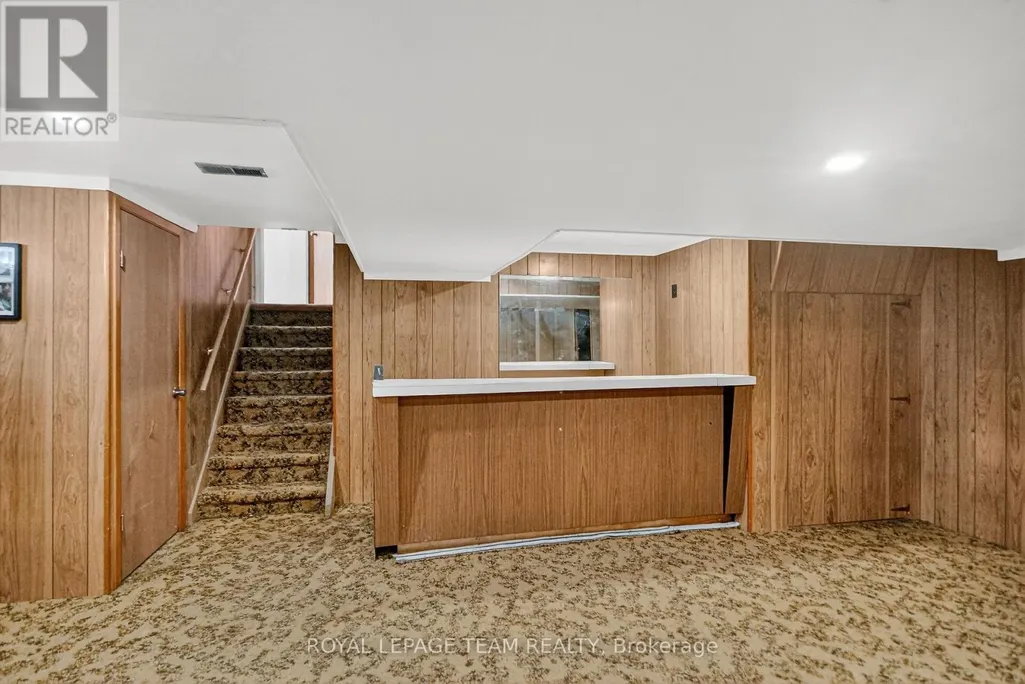
| Recreational, Games room | 7 m x 6.17 m | Basement | 6.17 m | |
| Utility room | 3.56 m x 2.87 m | Basement | 2.87 m |
Amenities
- Views
- New Construction
- Adult 55+
- Lease To Own
- No Strata Fees
- Furnished
- Primary On Main
- Air Conditioning
- Seller Finance
- Green
- Fixer Upper
- Horse
- Golf
- Fireplace
- Deck
- Garage
- Basement
- Pool

Property vs Single Family Average in K2C 0W3
Price
